



If your looking to see how much your property is worth, click below to book your valuation and a memebr of our team will be in touch.
For Sale
Features & Descriptions
-
- SECURE GATED FAMILY RESIDENCE
- STUNNING FIVE BEDROOM HOME
- LUXURIOUS MASTER SUITE RETREAT
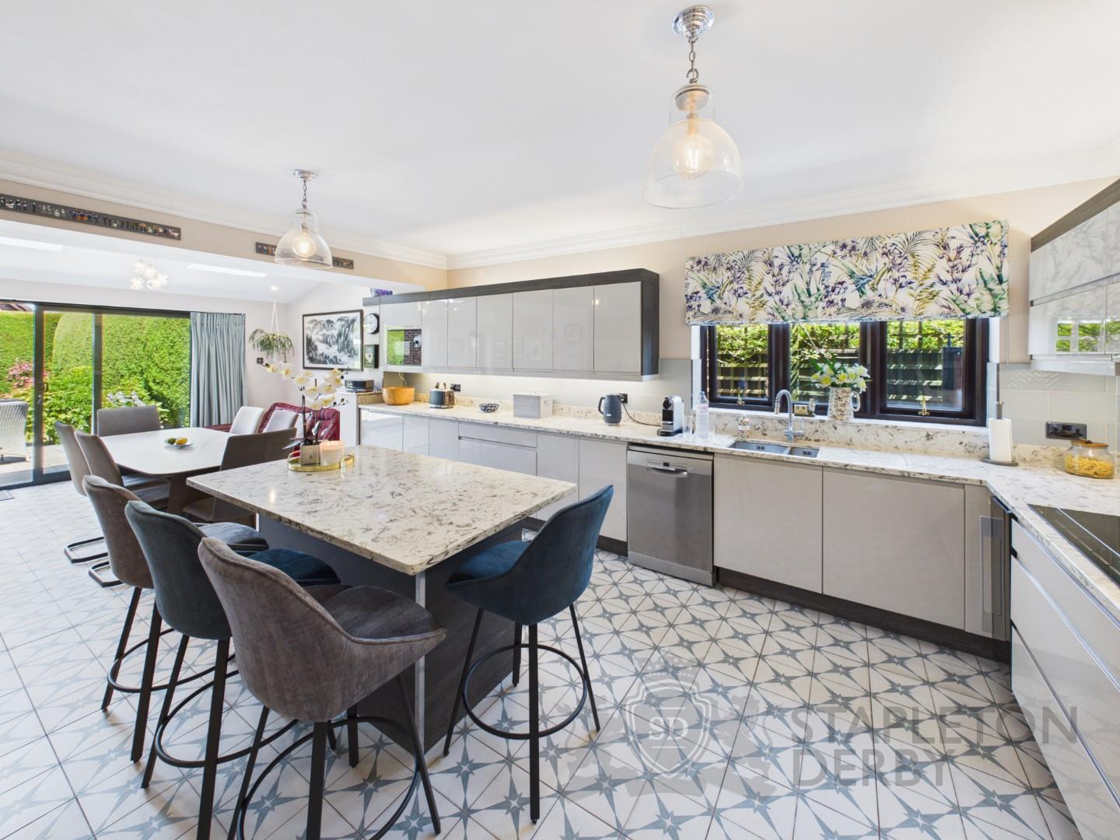
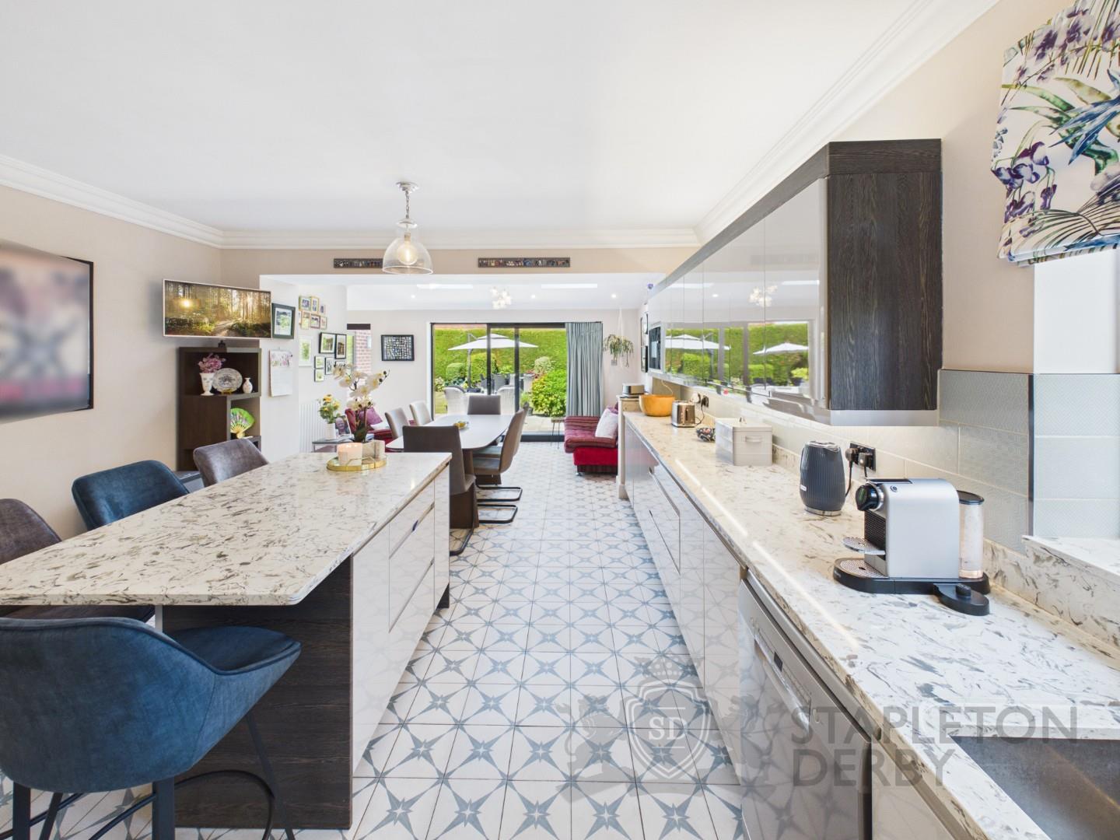
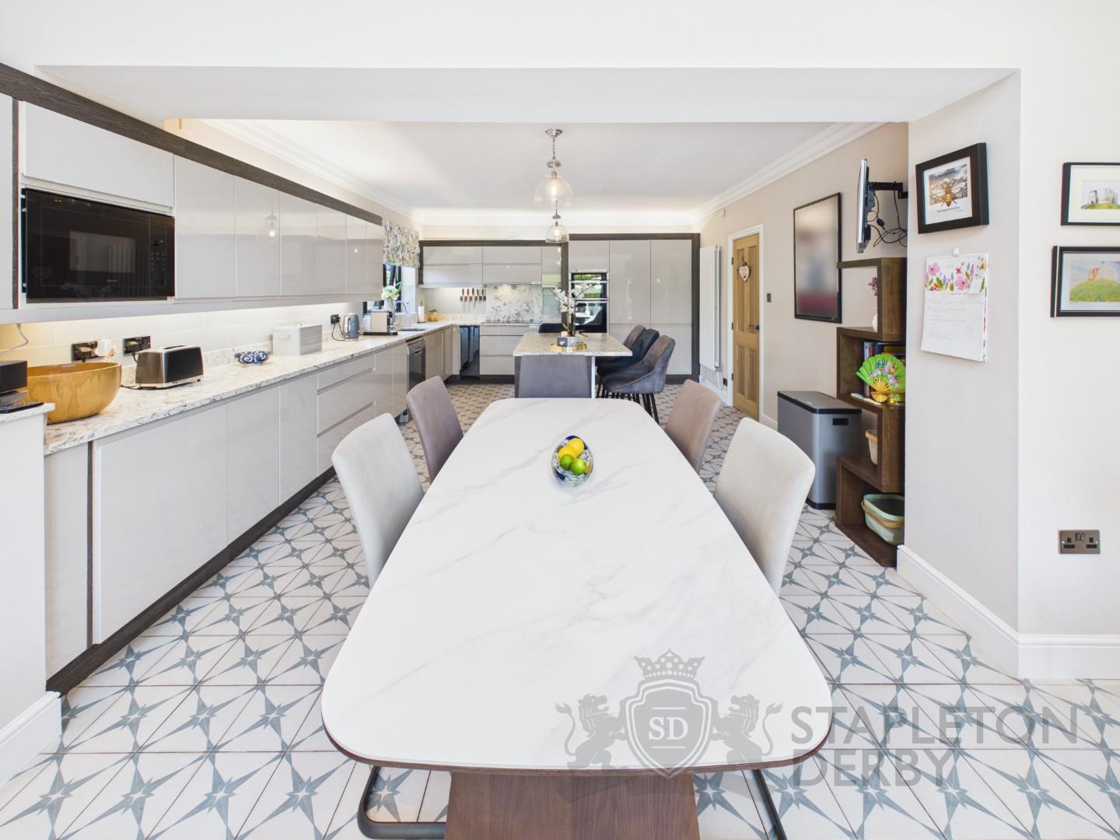
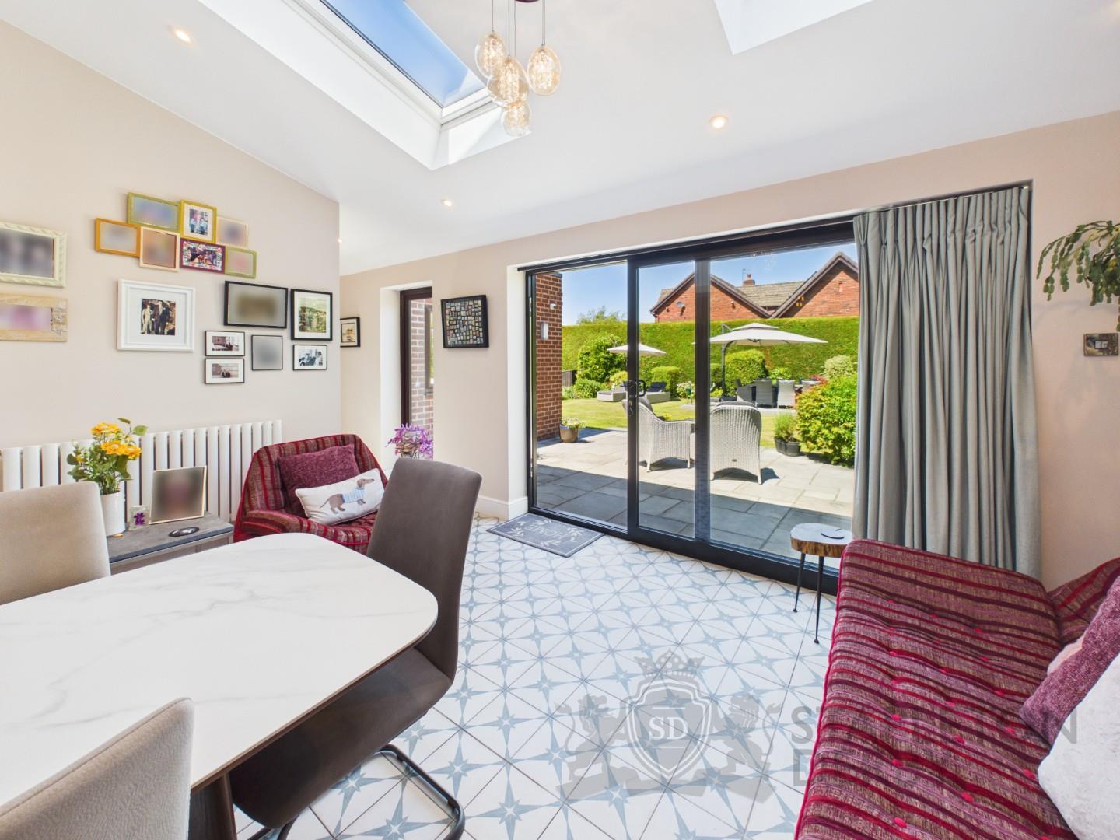
- BEAUTIFUL OPEN PLAN KITCHEN
- MULTIPLE SPACIOUS RECEPTION ROOMS
-
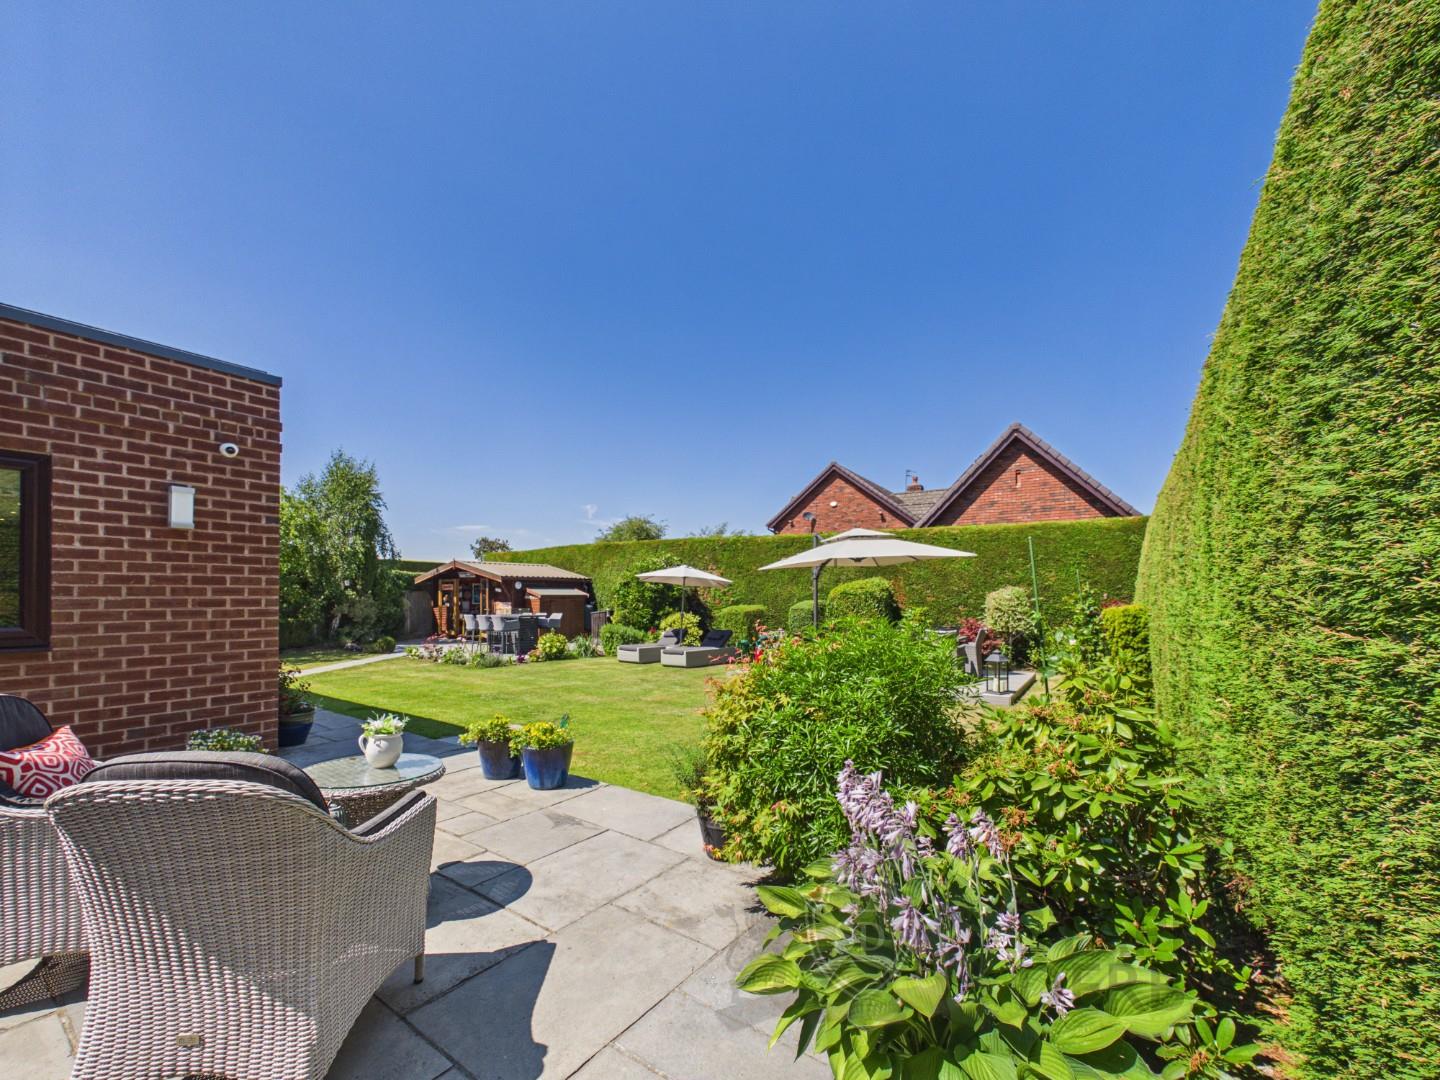
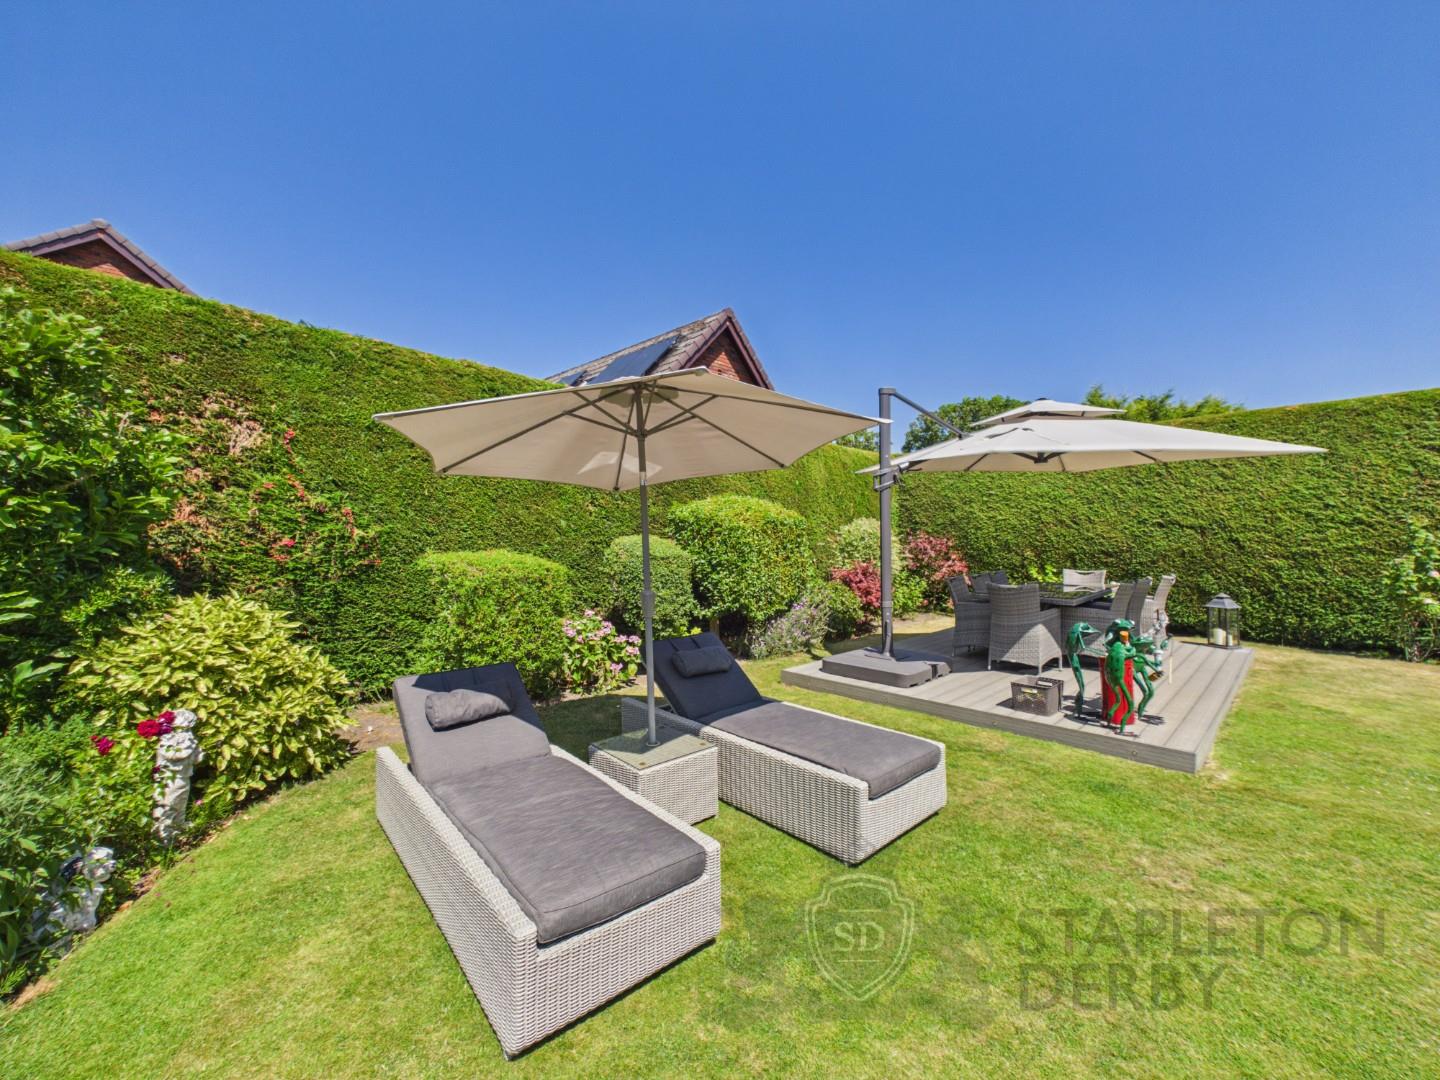
- PRIVATE MATURE REAR GARDEN
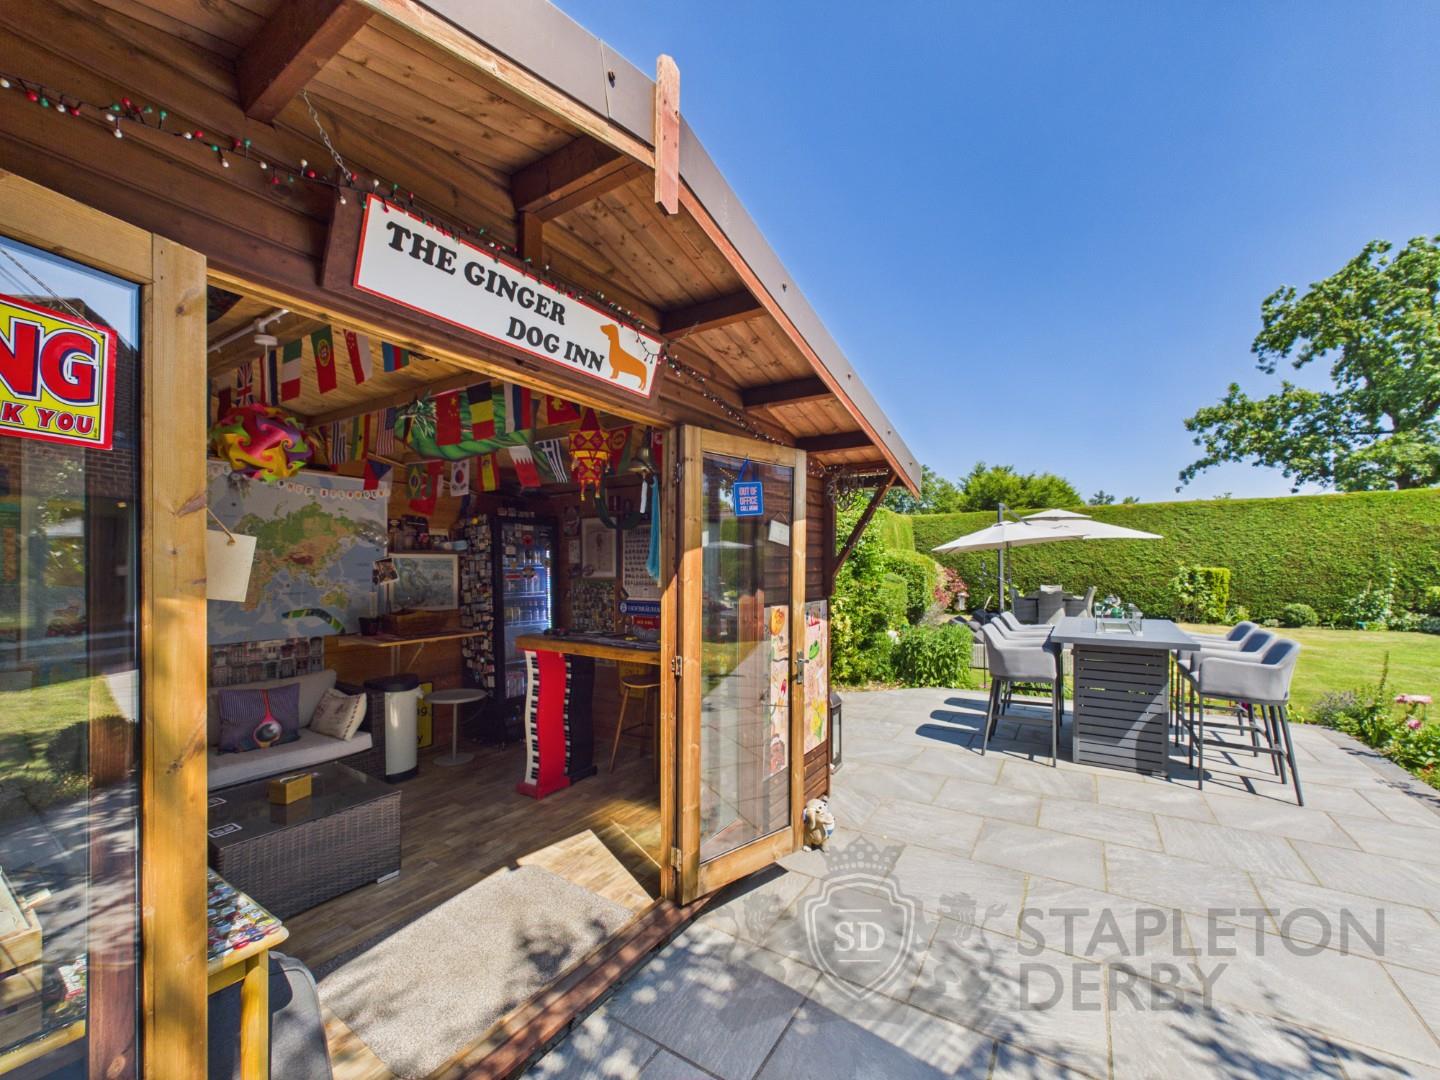
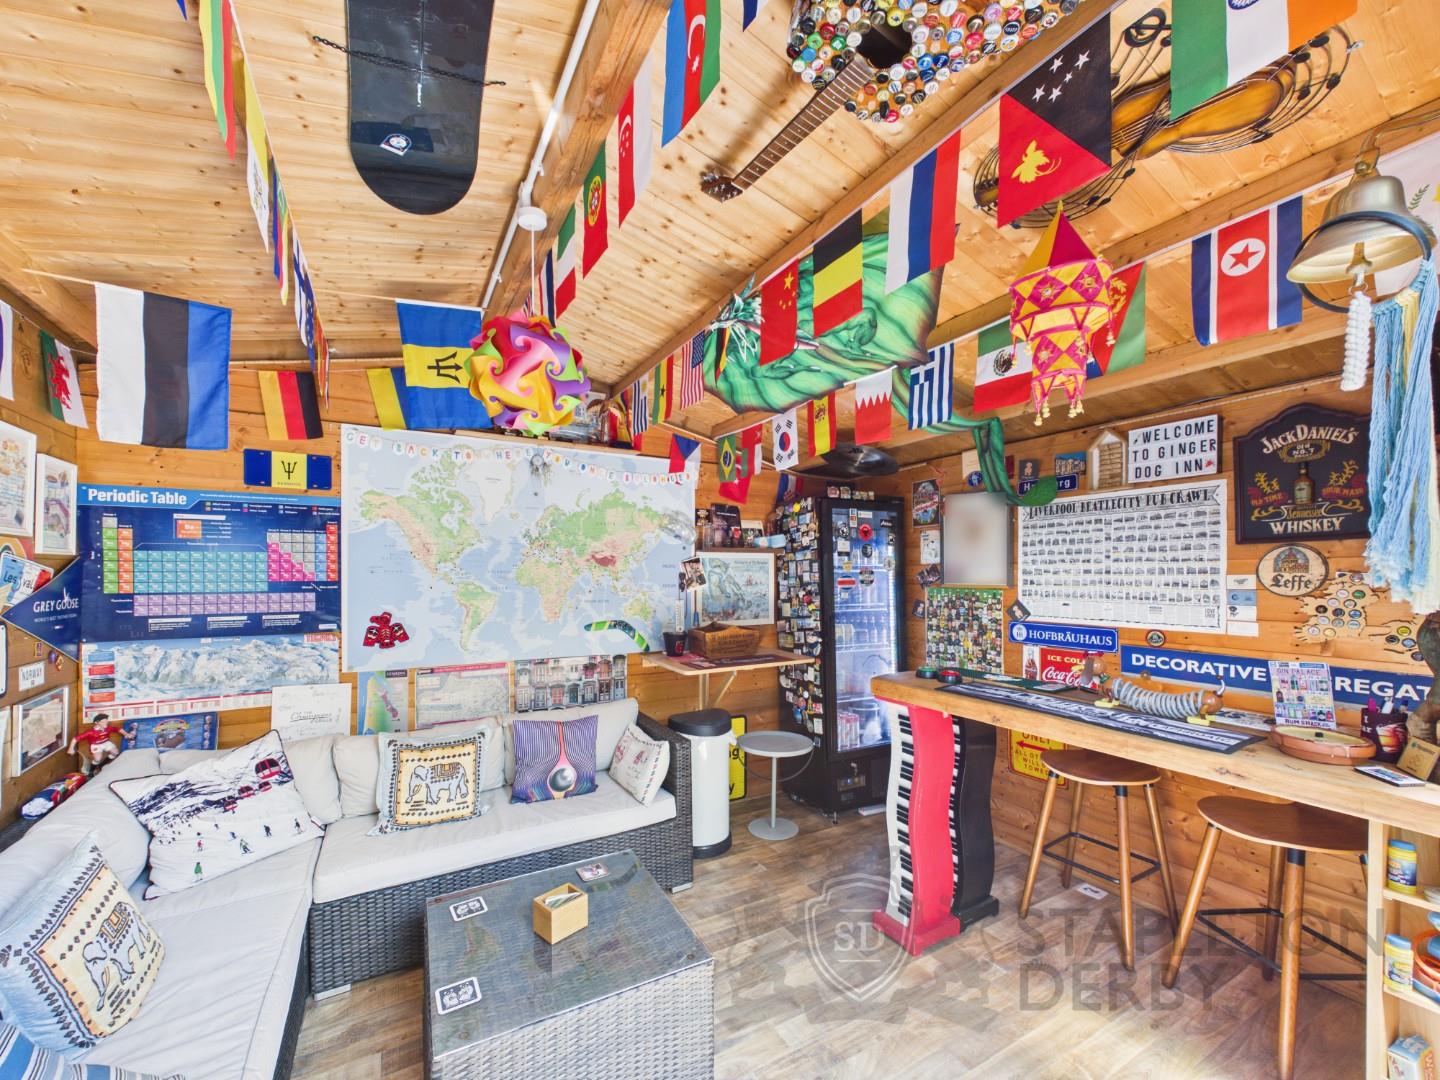
- IMPRESSIVE OUTDOOR ENTERTAINING BAR
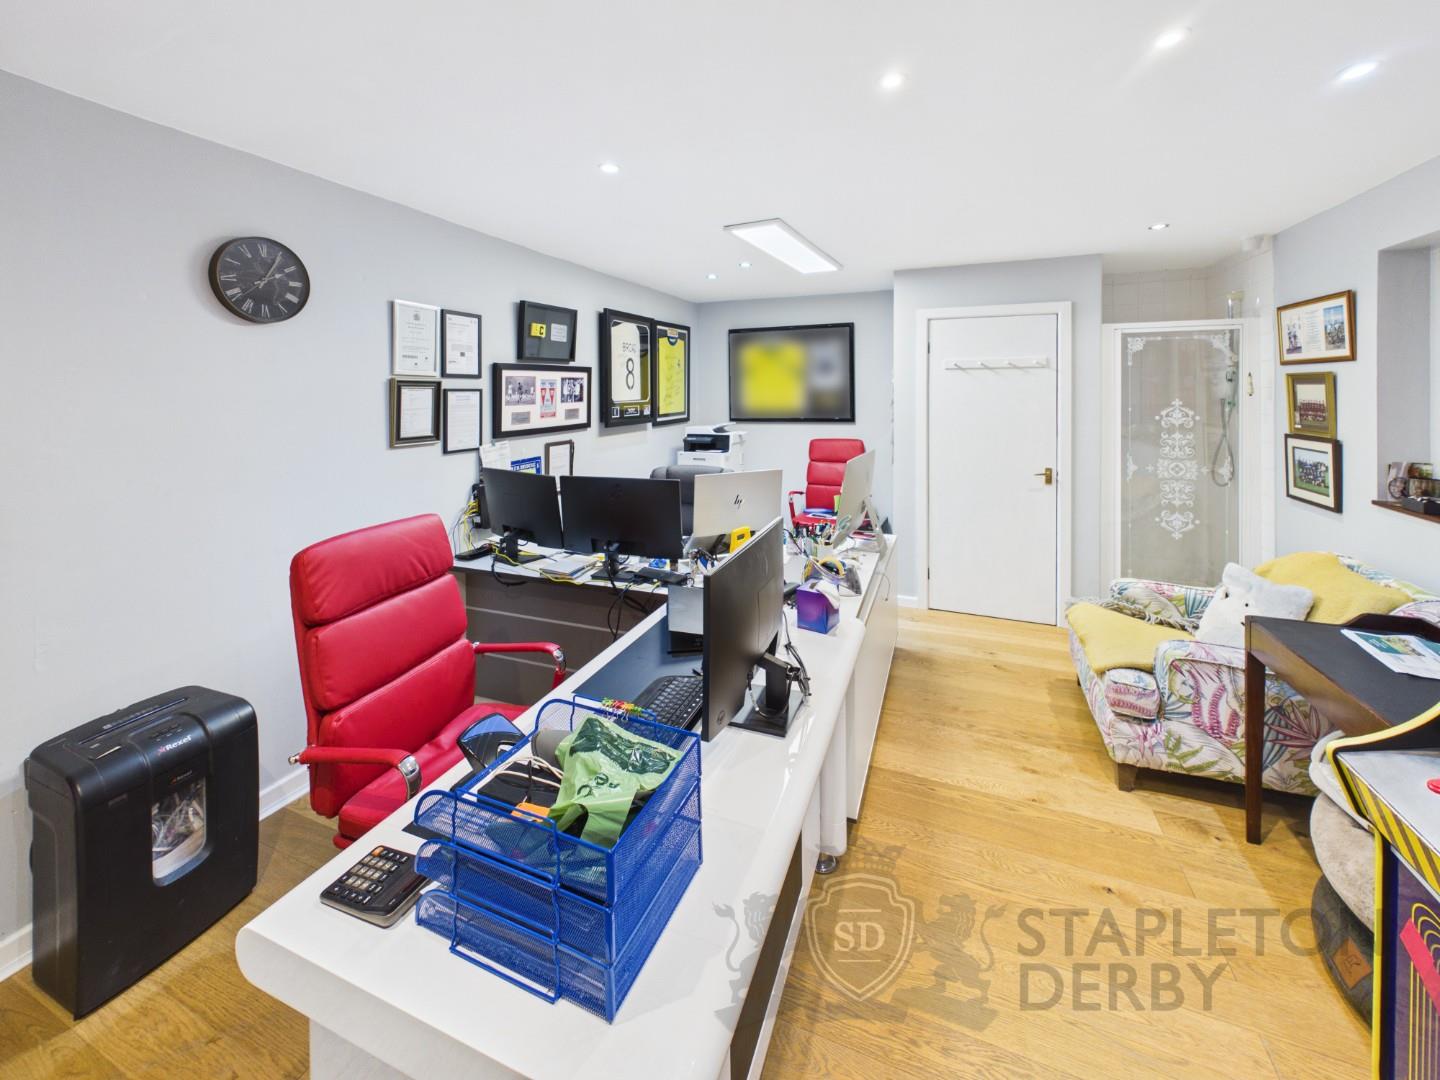
- HOME OFFICE WITH SHOWER
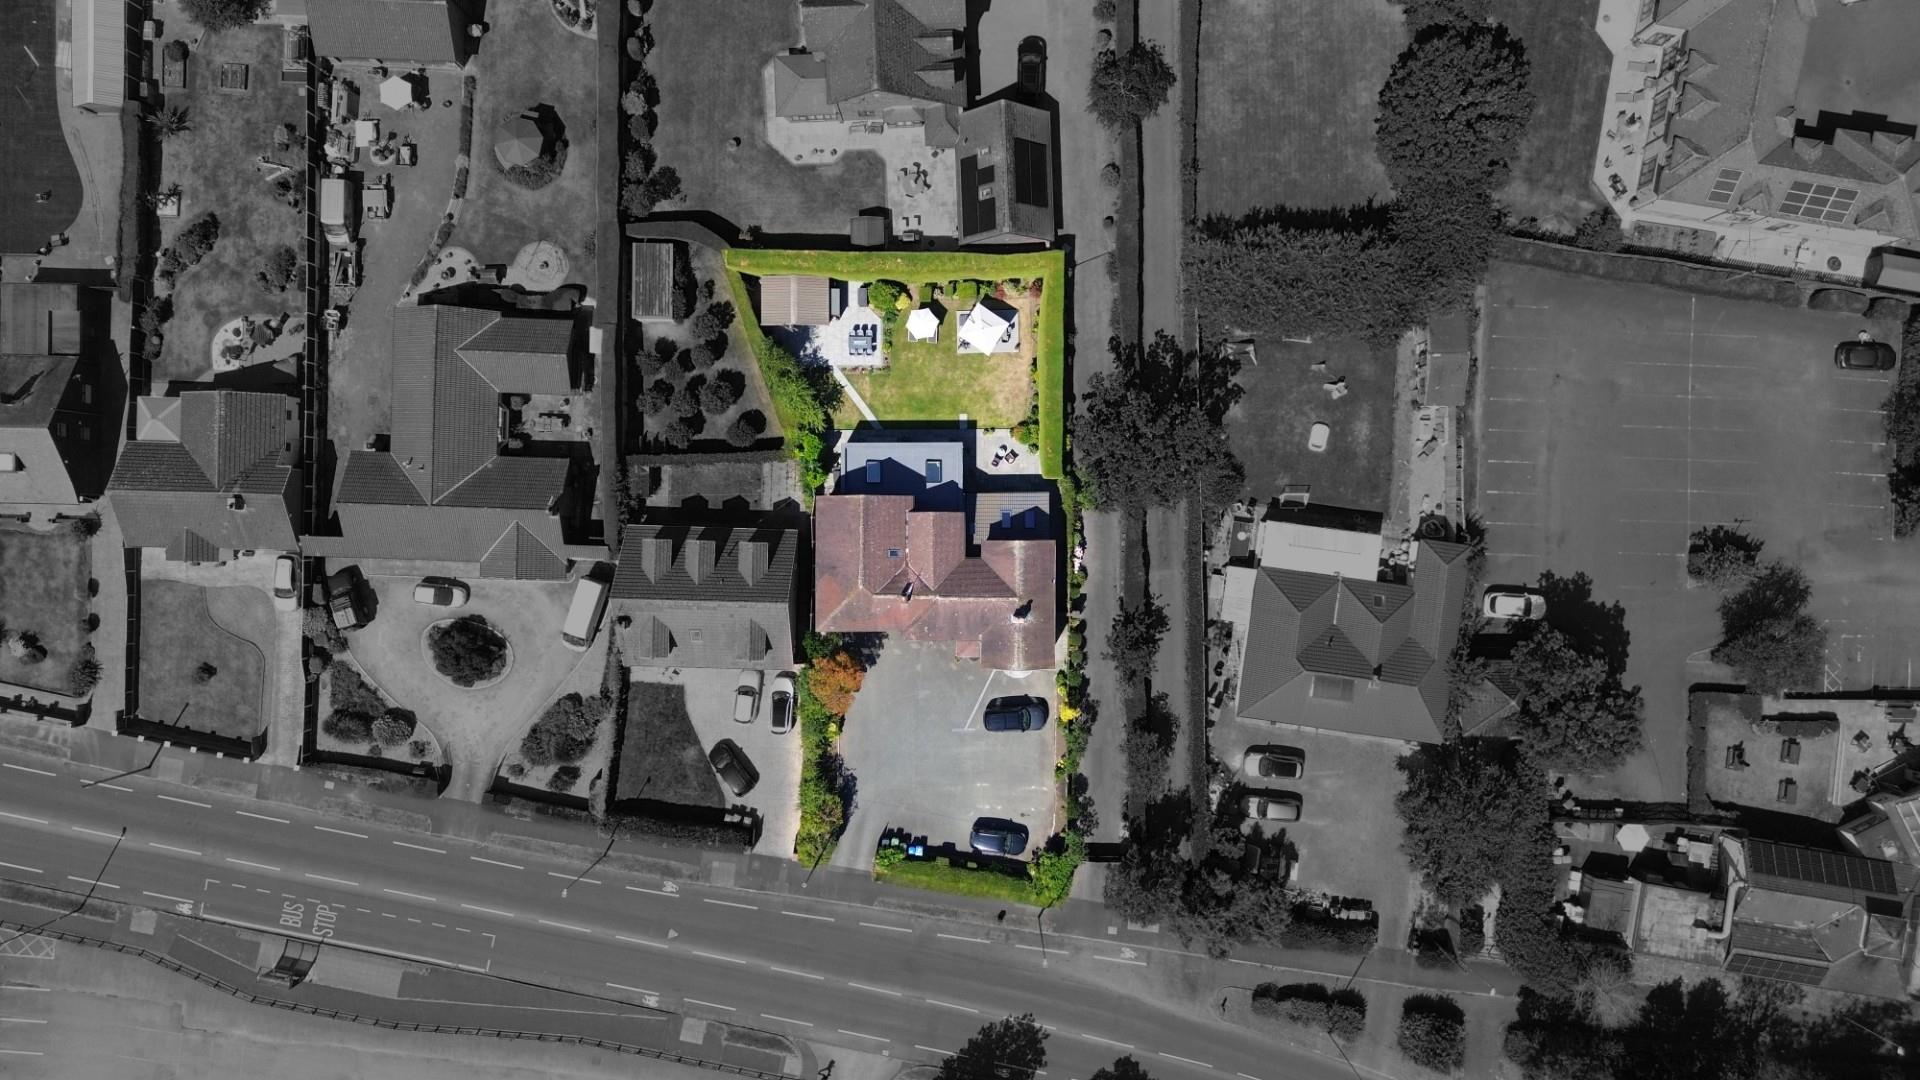
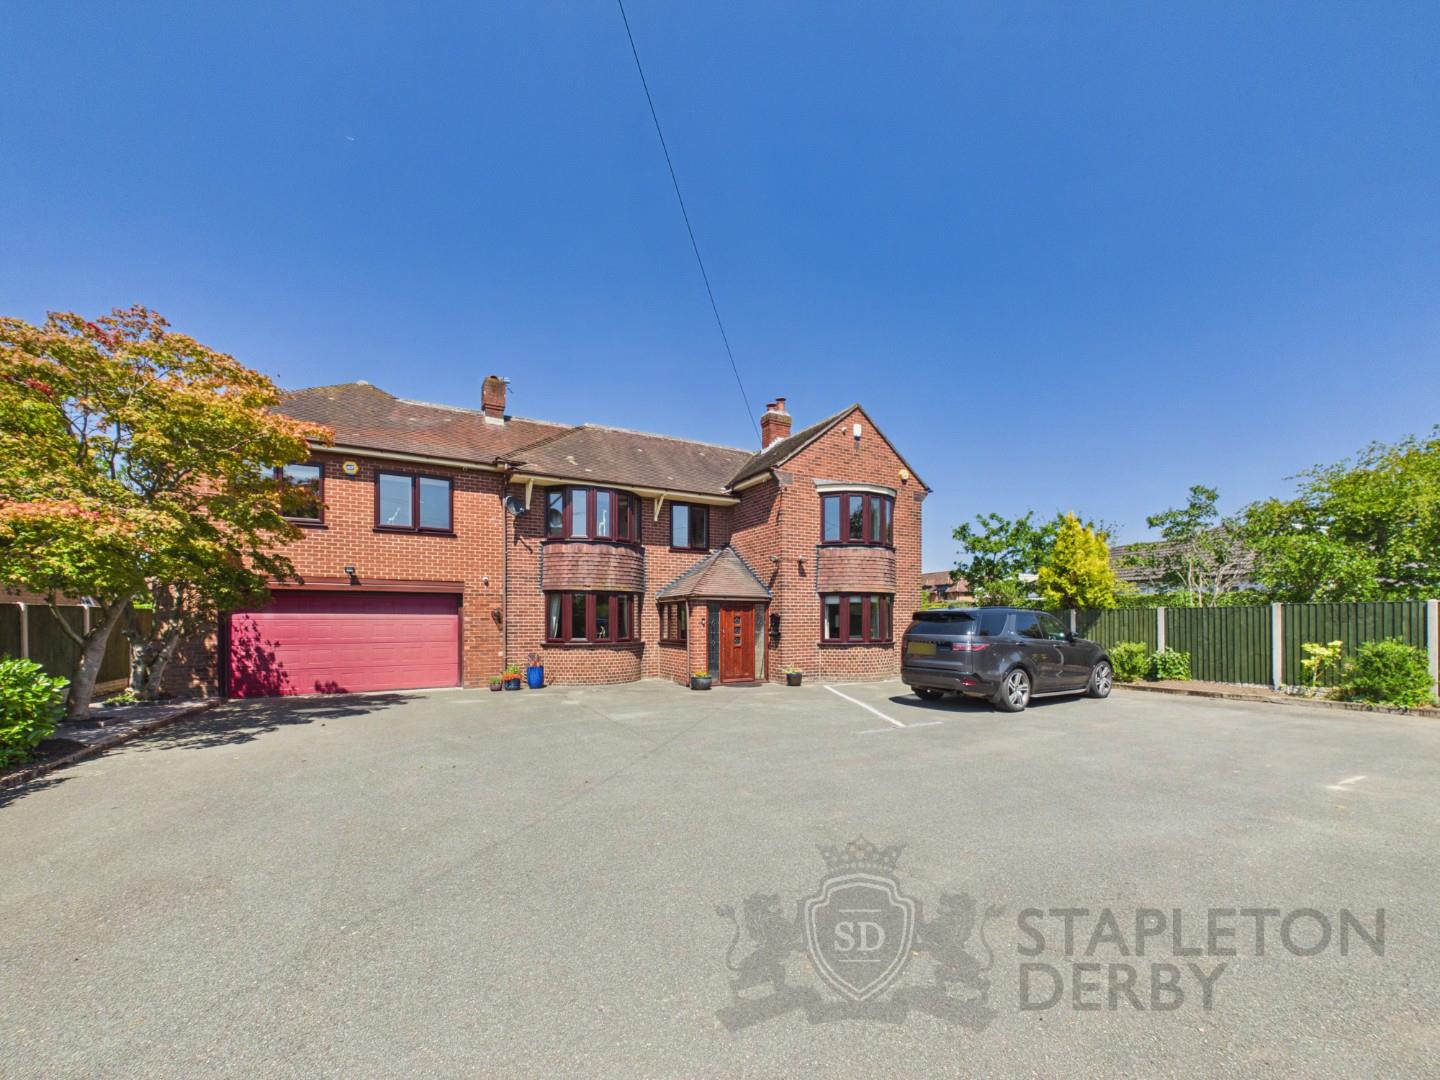
- EXTENSIVE OFF ROAD PARKING
- FREEHOLD FOREVER FAMILY HOME
Property Summary
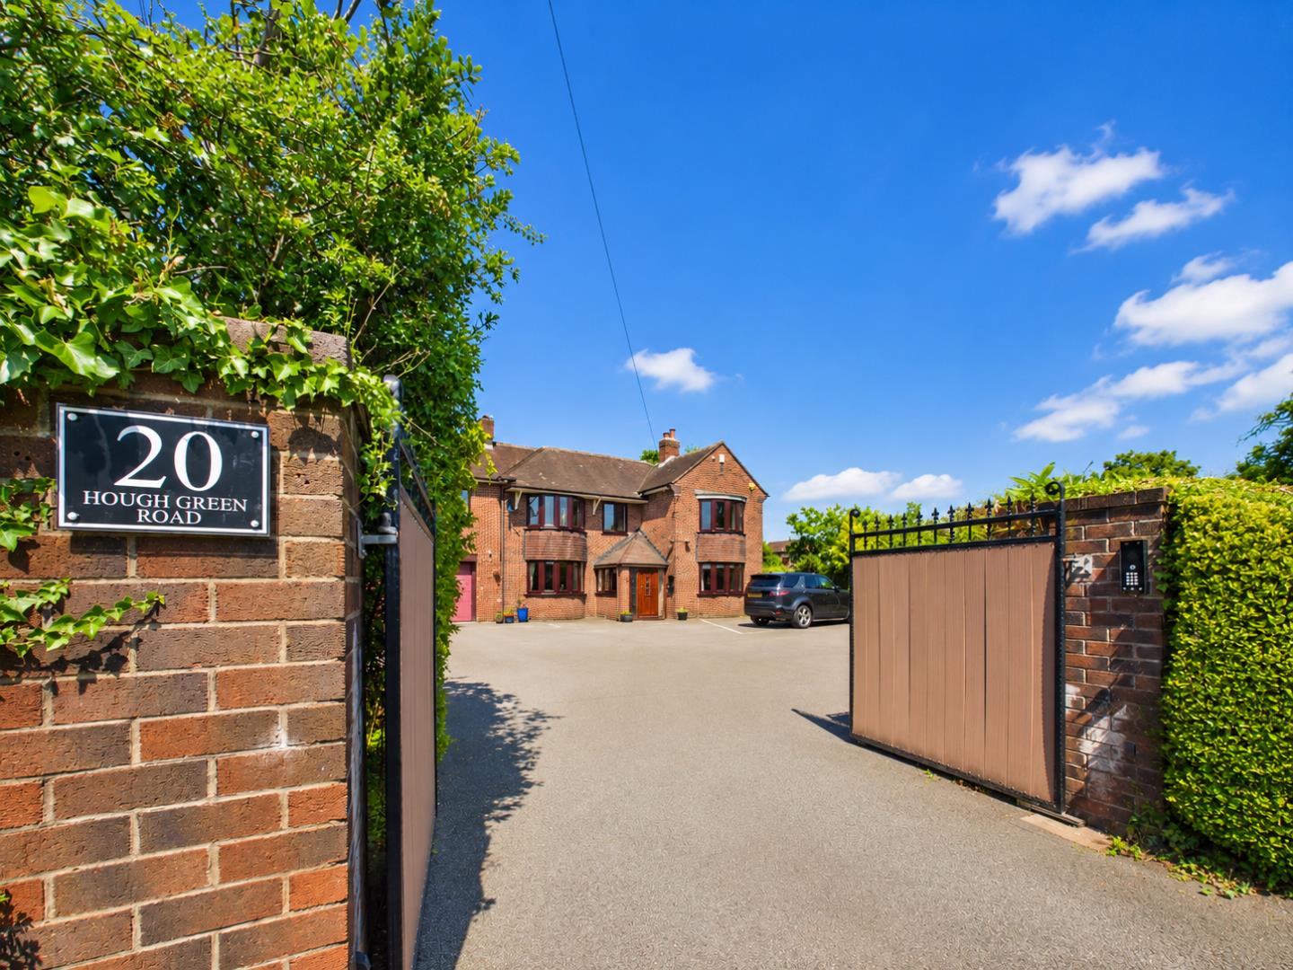
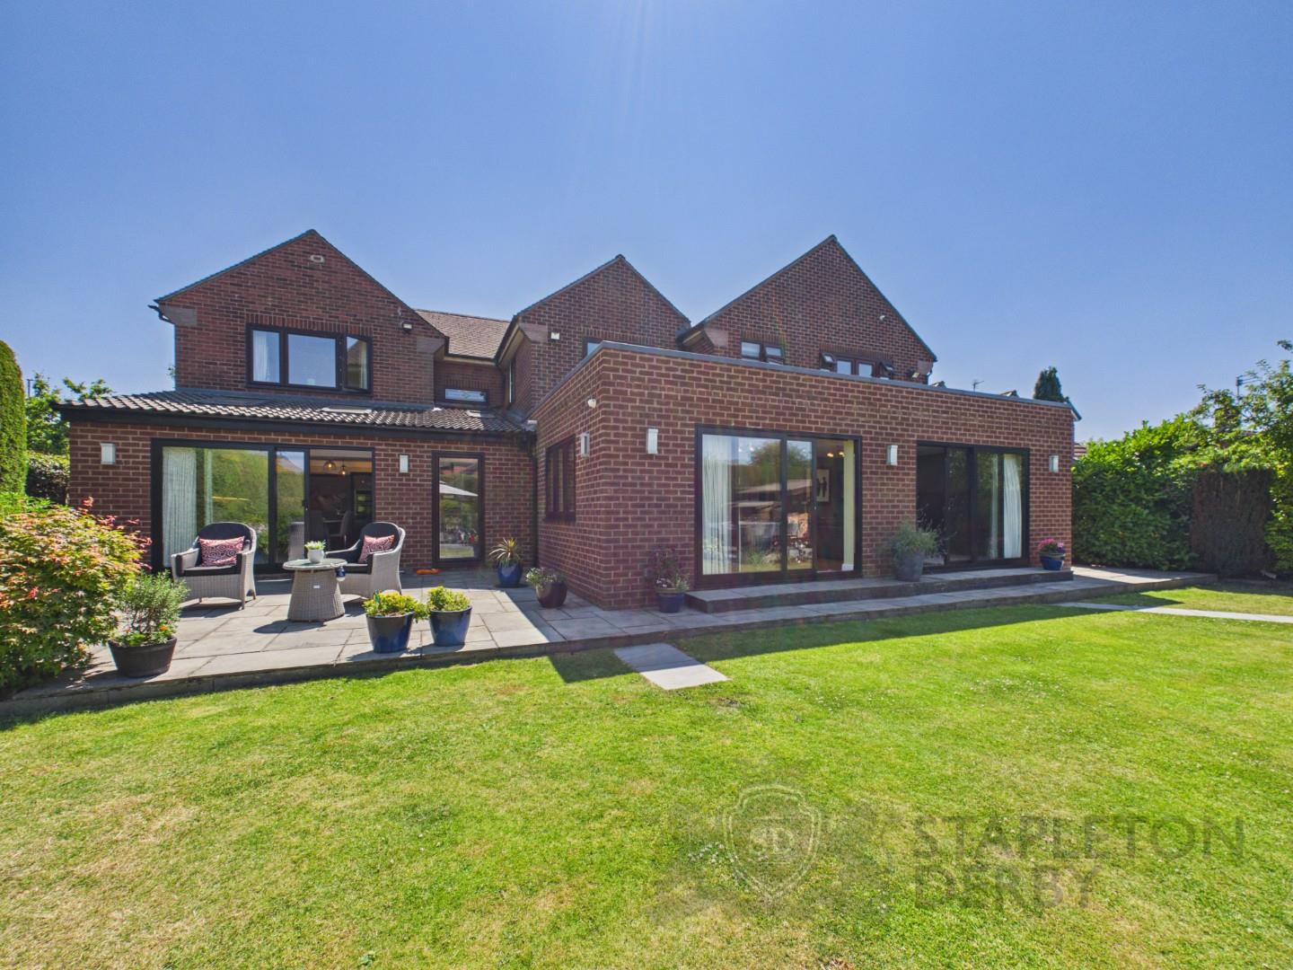
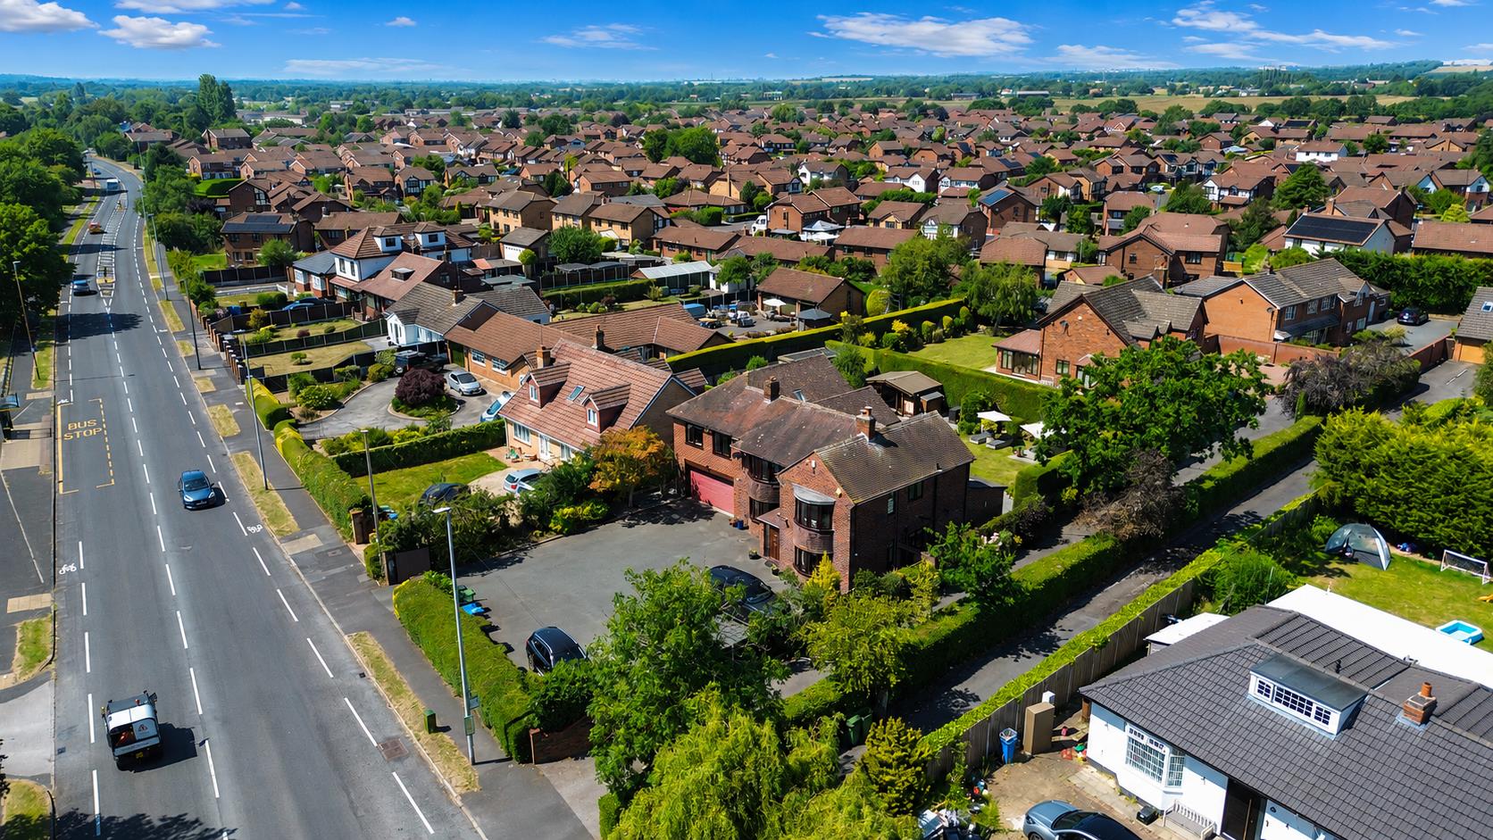

New to the market is this truly exceptional five-bedroom detached family home on Hough Green Road, Widnes. Set behind secure electric gates, this outstanding residence offers an unrivalled blend of luxury, space and practicality, with every aspect of the home thoughtfully designed to accommodate modern family living.
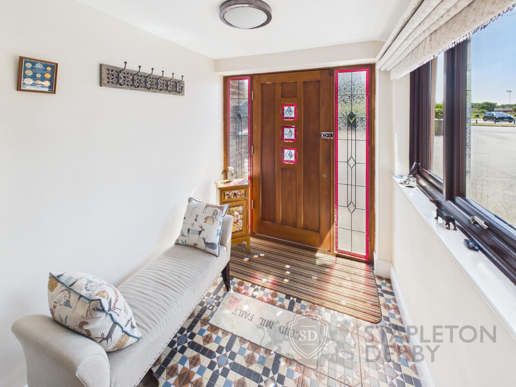
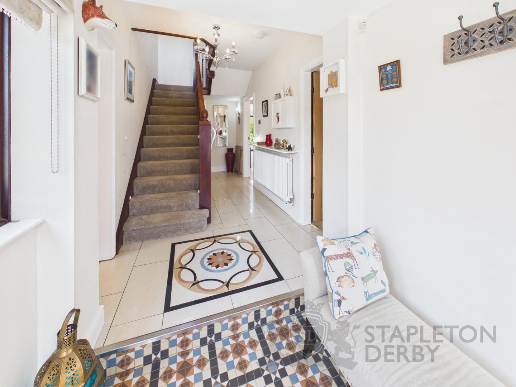
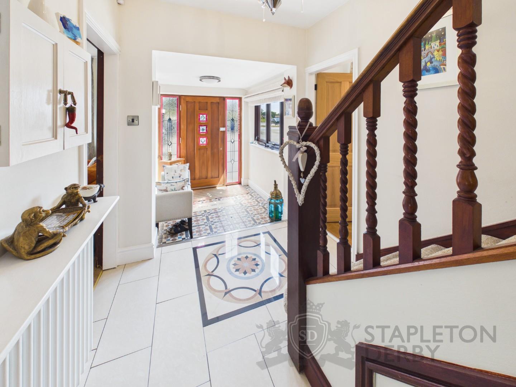
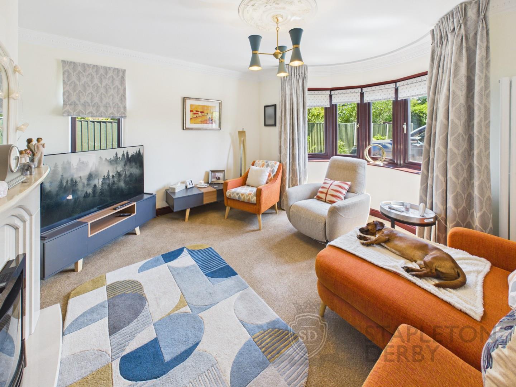
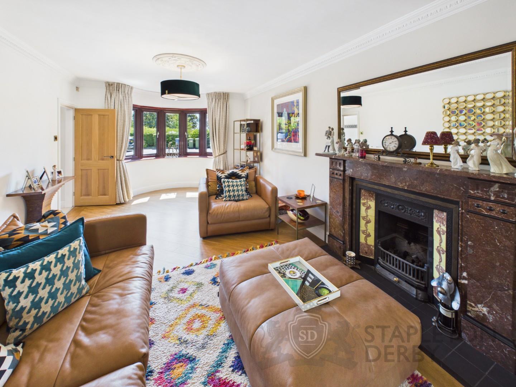
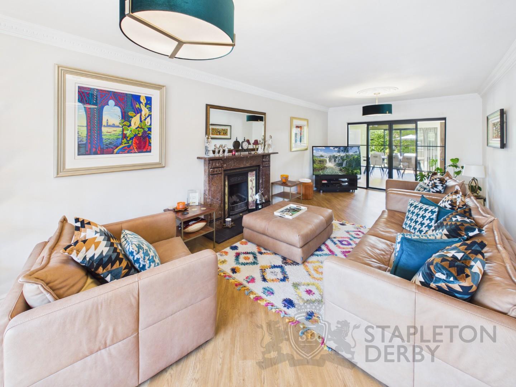
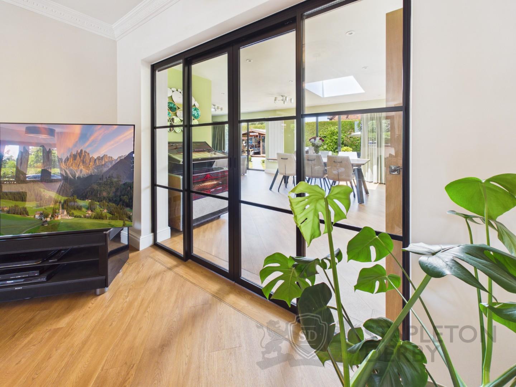
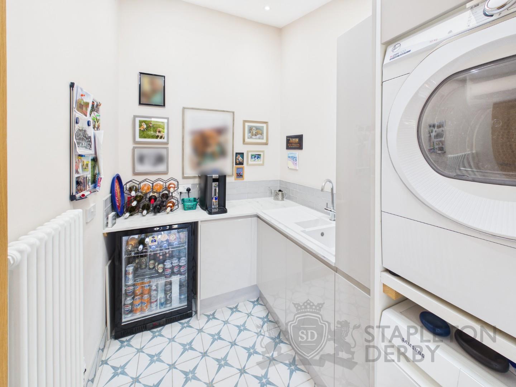
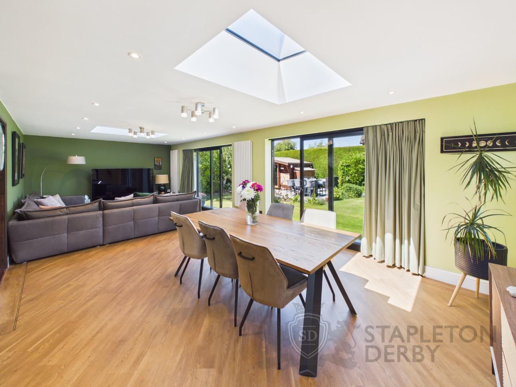
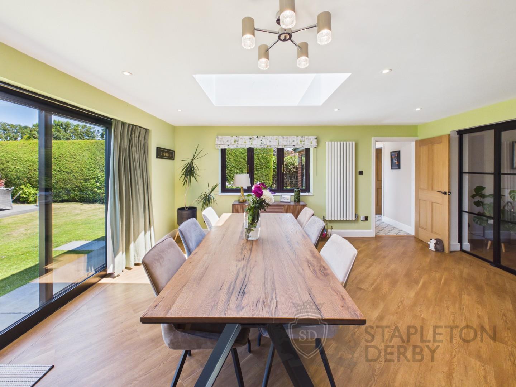
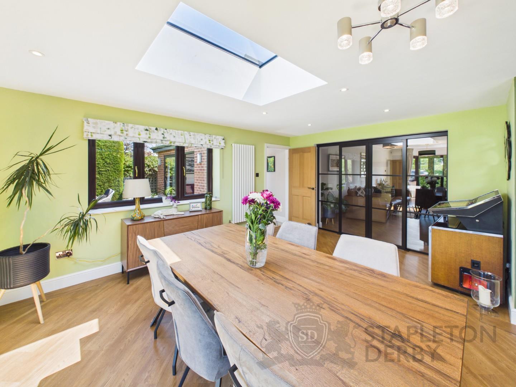
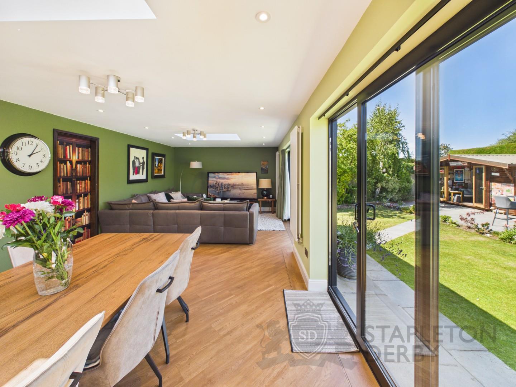
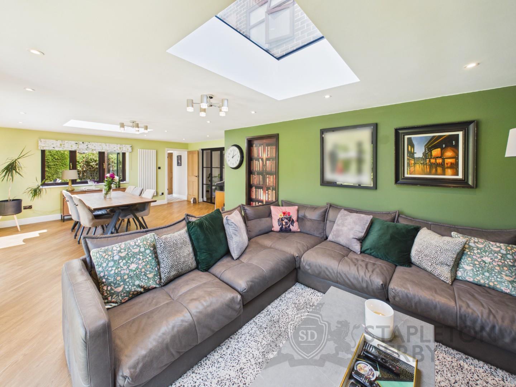
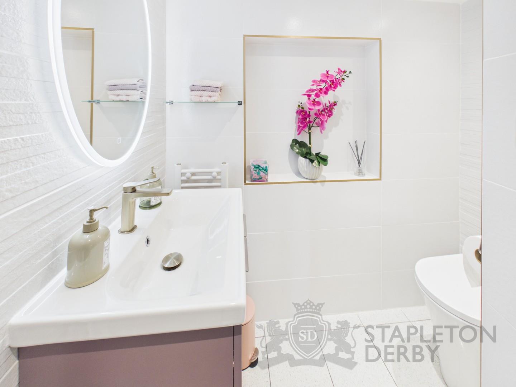
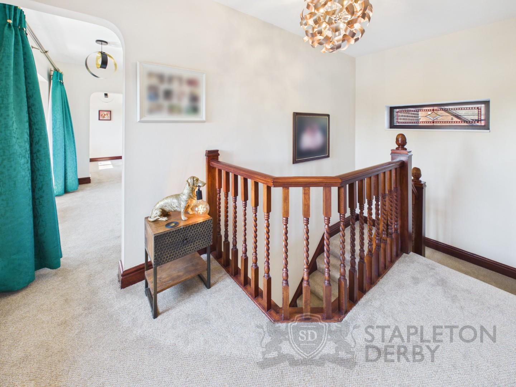
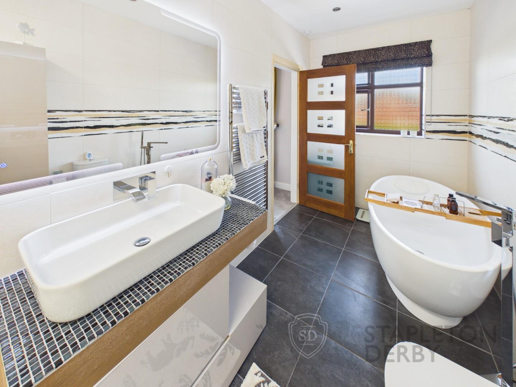
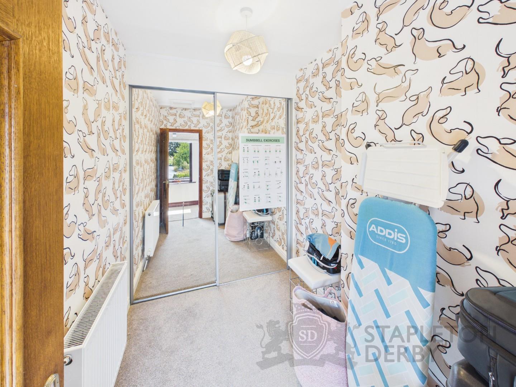
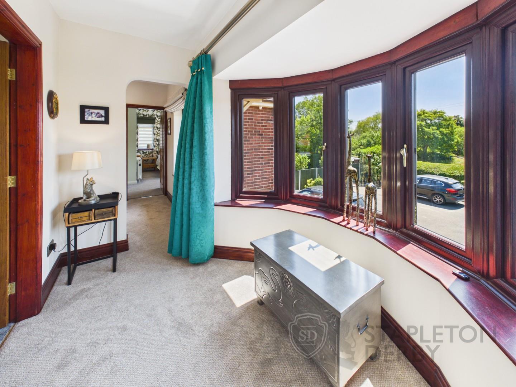
Beautifully presented throughout, the property boasts an impressive entrance hallway leading to a range of versatile reception spaces, including a cosy snug, spacious living room, formal lounge and dining area, a stunning open-plan kitchen and dining space, utility room, downstairs WC, and a dedicated home office complete with storage and shower facilities. A generous garage further enhances the practicality of this remarkable home.
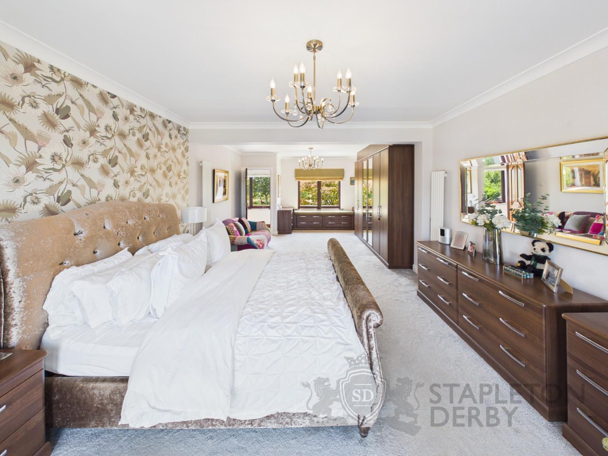
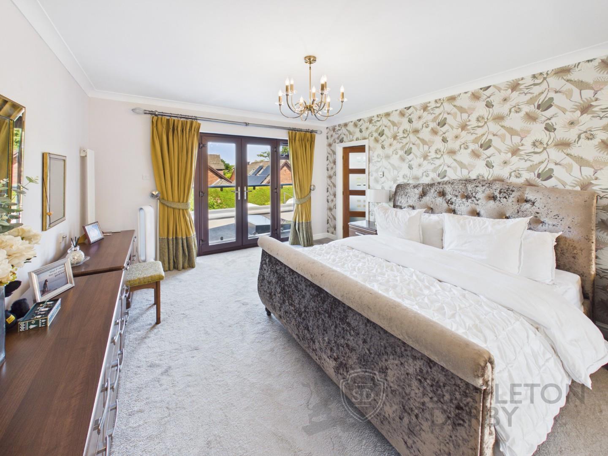
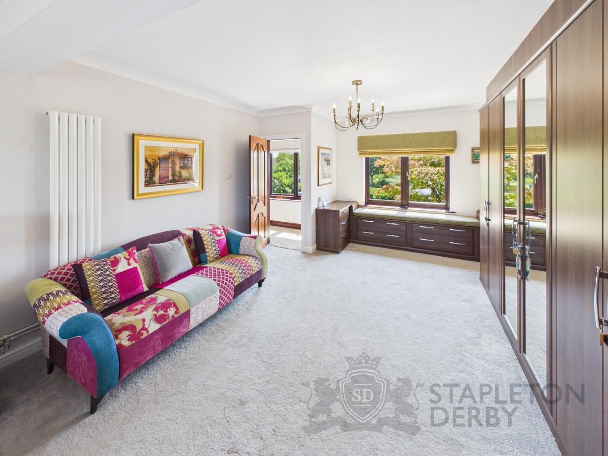
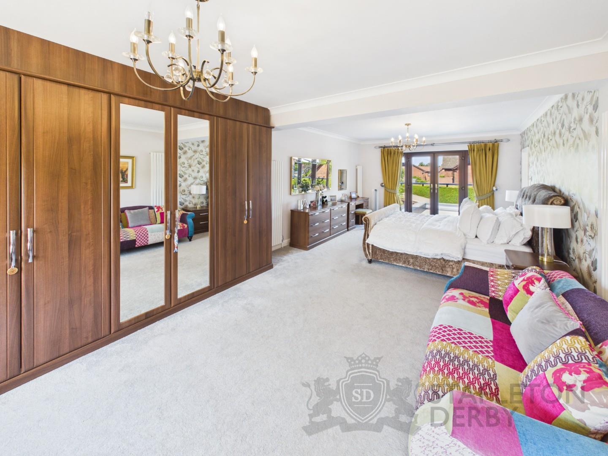
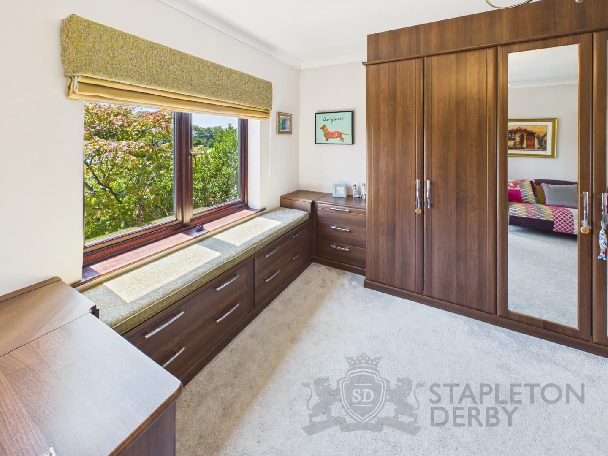
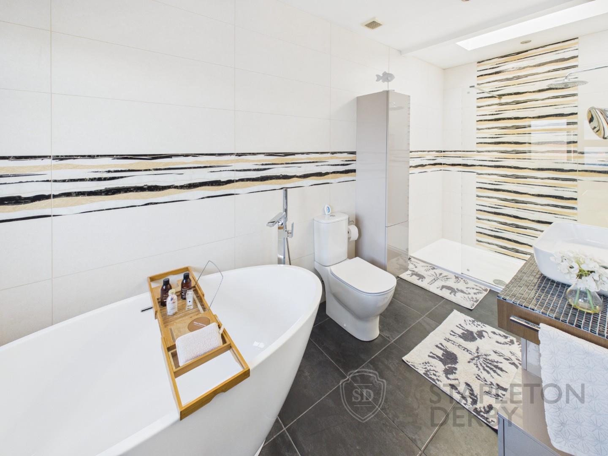
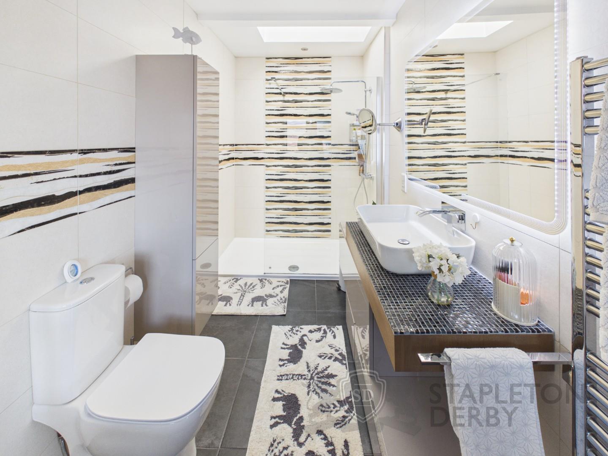
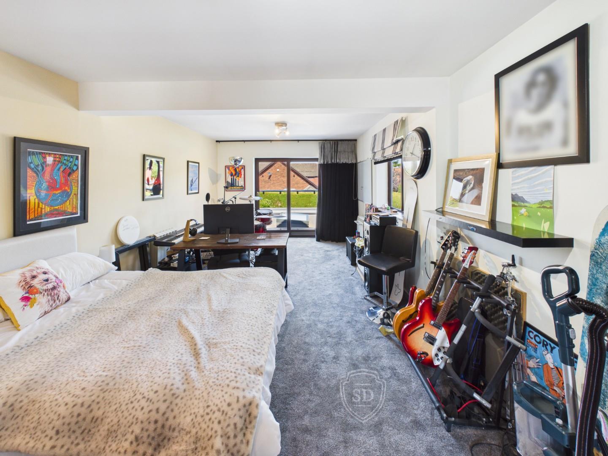
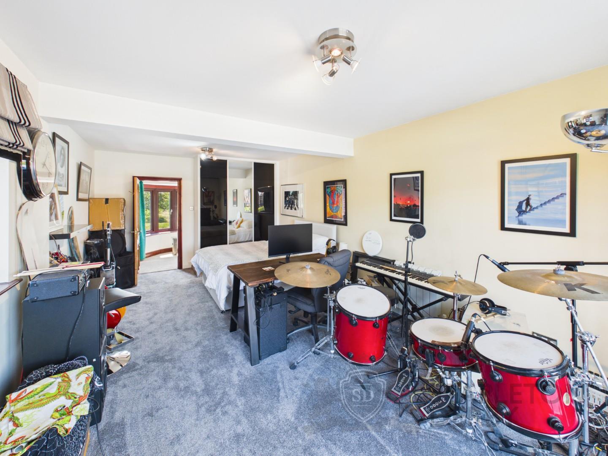
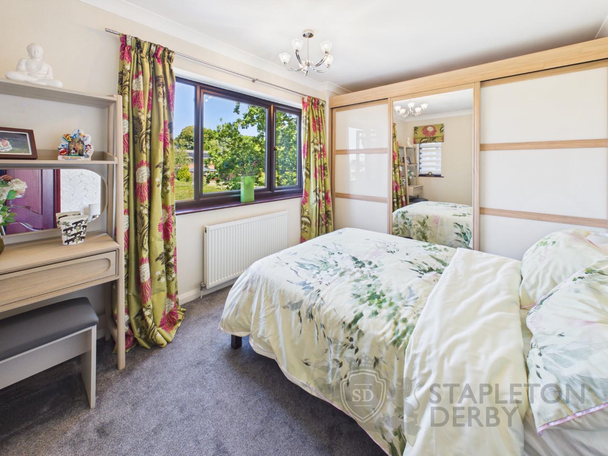
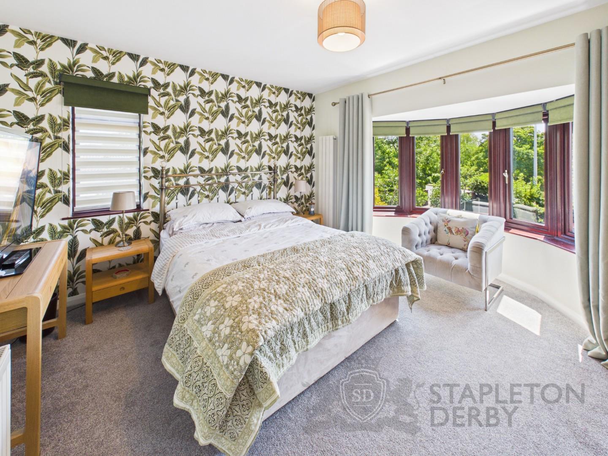
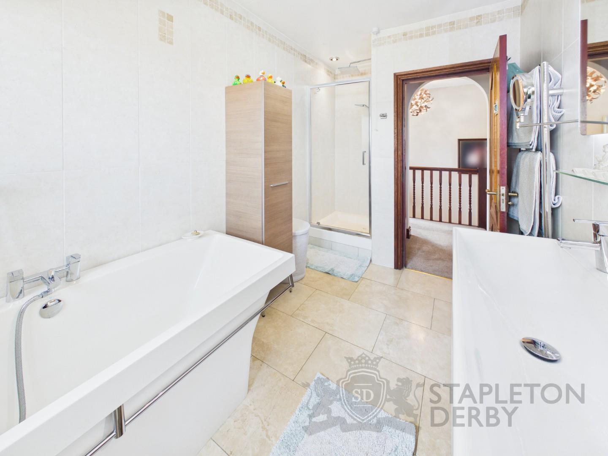
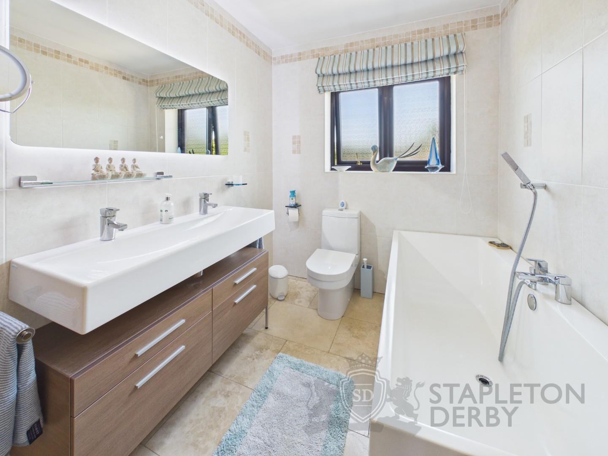
To the first floor are five well-proportioned bedrooms and a contemporary family bathroom. The magnificent principal suite spans the full length of the property, creating a luxurious retreat complete with a dressing area, fitted wardrobes, integrated bed, private balcony overlooking the gardens, and a spacious en-suite bathroom.
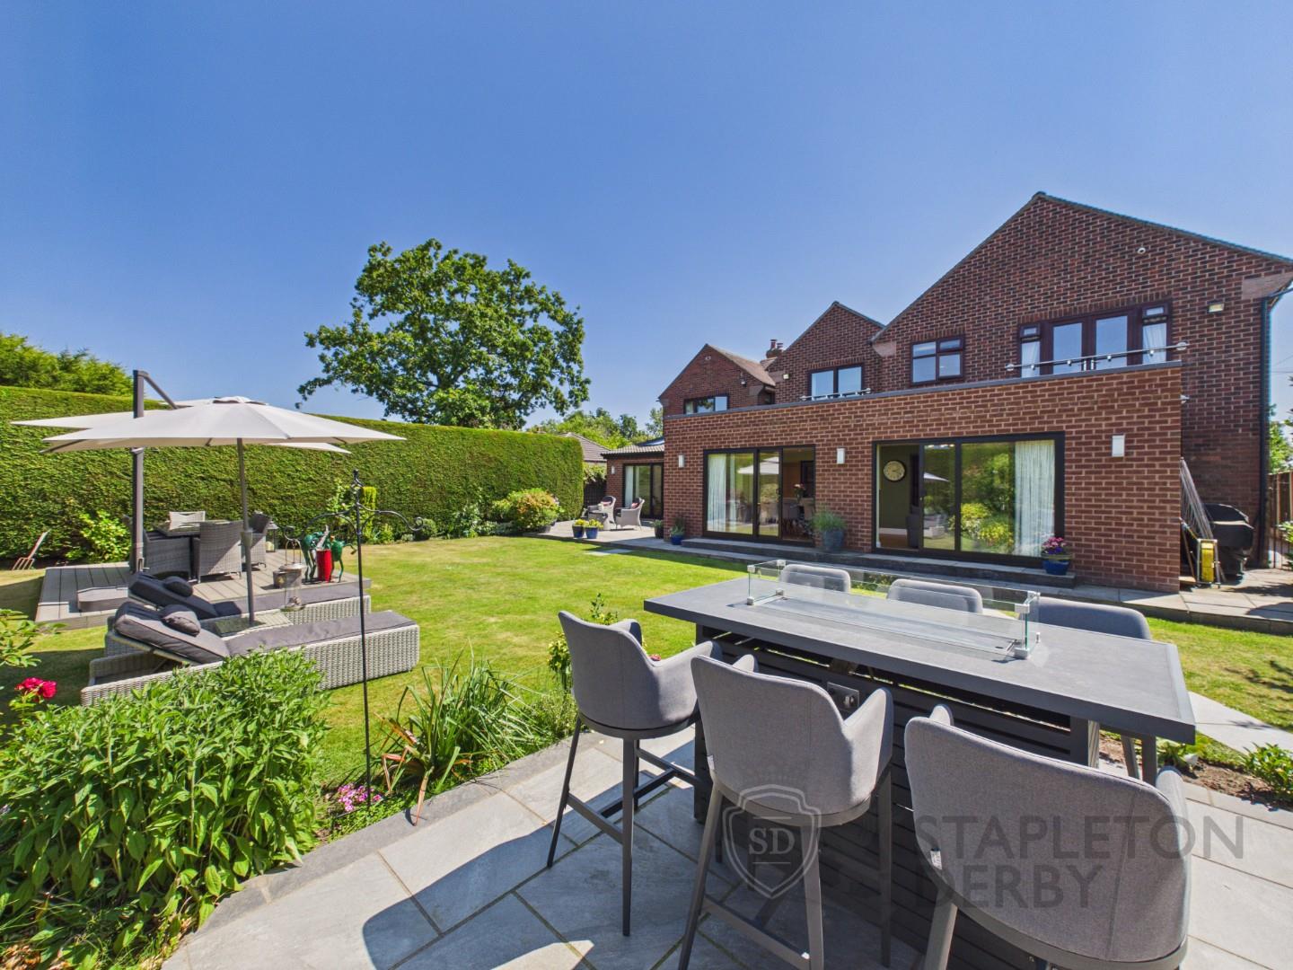
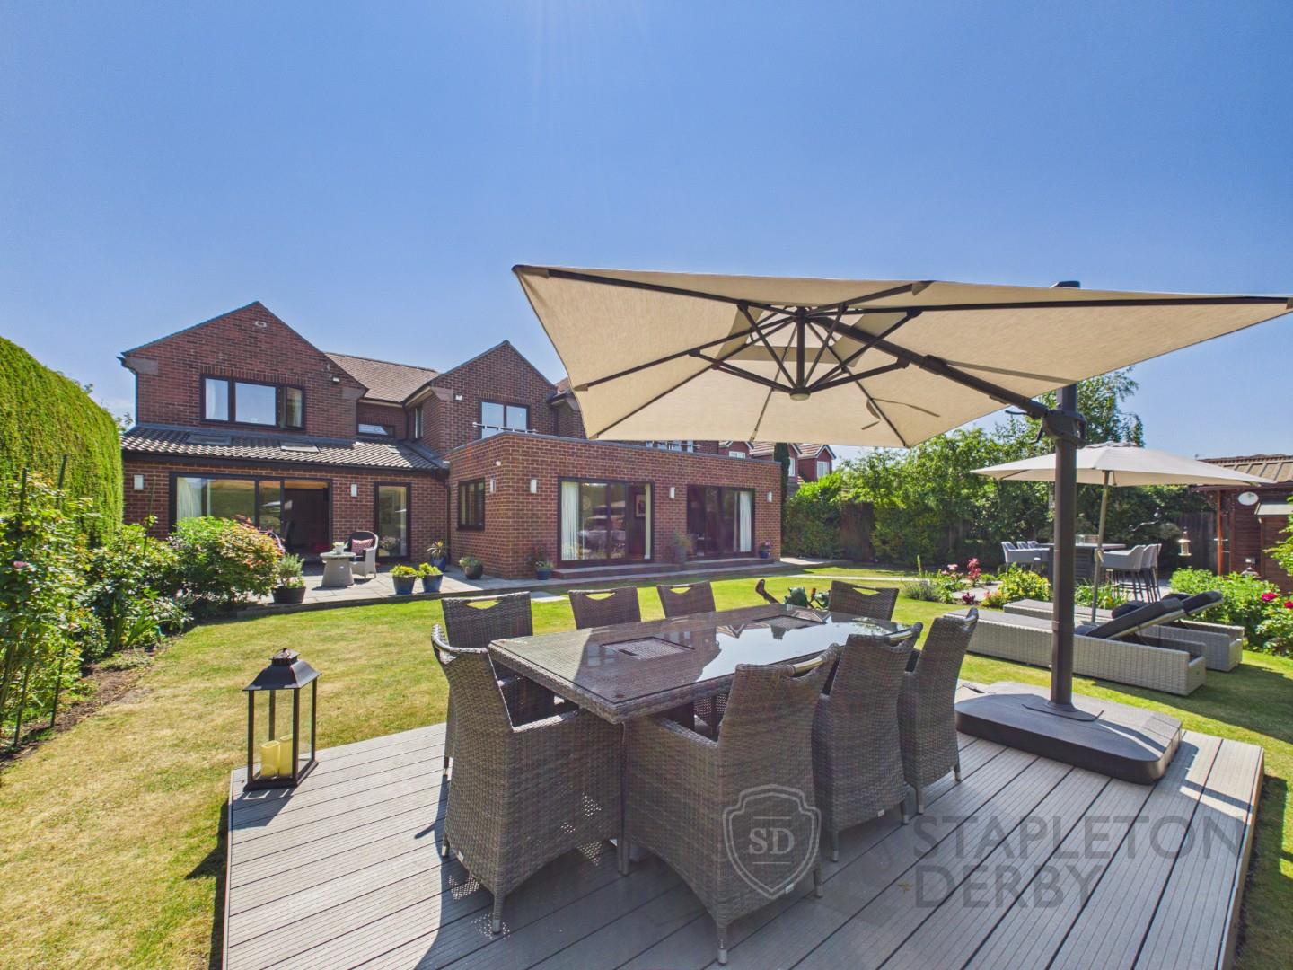
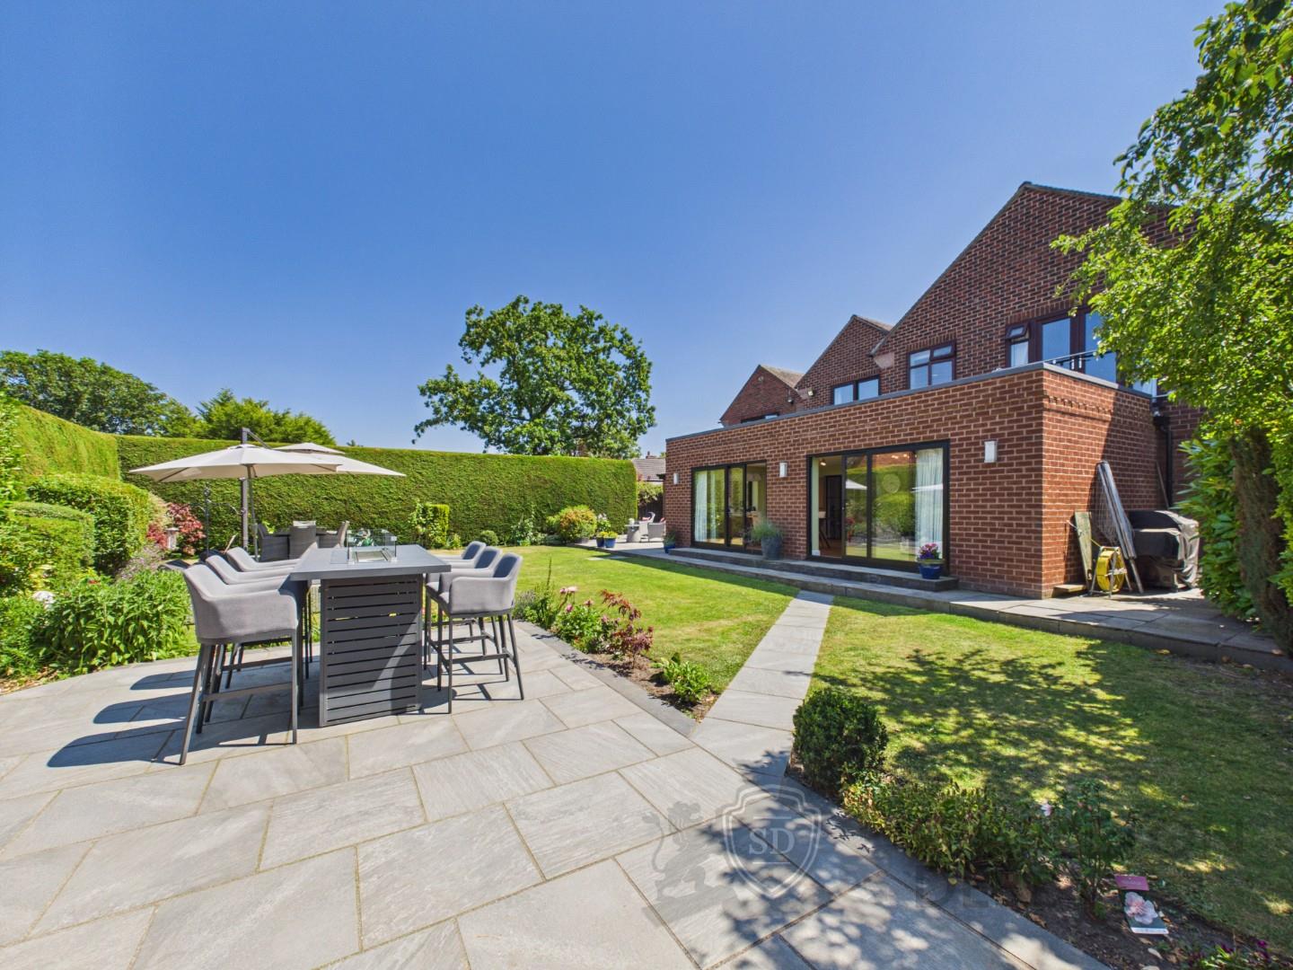
Externally, the property continues to impress. The secure gated frontage provides extensive off-road parking for multiple vehicles, access to the garage and convenient side access. The rear garden is simply breathtaking, enclosed by mature conifer trees to create a wonderfully private setting. Designed for both relaxation and entertaining, it features generous patio areas, beautifully maintained gardens and an outstanding garden bar, making it the perfect space to enjoy with family and friends.
This exceptional FREEHOLD property offers an incredible opportunity to acquire a forever family home finished to an outstanding standard throughout. Early viewing is highly recommended.
Beautifully presented throughout, the property boasts an impressive entrance hallway leading to a range of versatile reception spaces, including a cosy snug, spacious living room, formal lounge and dining area, a stunning open-plan kitchen and dining space, utility room, downstairs WC, and a dedicated home office complete with storage and shower facilities. A generous garage further enhances the practicality of this remarkable home.
To the first floor are five well-proportioned bedrooms and a contemporary family bathroom. The magnificent principal suite spans the full length of the property, creating a luxurious retreat complete with a dressing area, fitted wardrobes, integrated bed, private balcony overlooking the gardens, and a spacious en-suite bathroom.
Externally, the property continues to impress. The secure gated frontage provides extensive off-road parking for multiple vehicles, access to the garage and convenient side access. The rear garden is simply breathtaking, enclosed by mature conifer trees to create a wonderfully private setting. Designed for both relaxation and entertaining, it features generous patio areas, beautifully maintained gardens and an outstanding garden bar, making it the perfect space to enjoy with family and friends.
This exceptional FREEHOLD property offers an incredible opportunity to acquire a forever family home finished to an outstanding standard throughout. Early viewing is highly recommended.
View floor plans
Stamp Duty Calculator

Similar Properties
-
The White House, Gores Lane, Crank
£775,000 OIRO5 Bedroom Detached House for SaleThe White House, Gores Lane, Crank
Nestled in the picturesque village of Crank, Gores Lane presents a remarkable opportunity to acquire a unique detached house set on a generous plot. This property boasts stunning views of rolling hills and farmland, providing a tranquil rural lifestyle while remaining conveniently accessible.The res... 5
5- 3
 3
3
-
Marian Drive, Rainhill, Prescot
£750,000 Offers Over5 Bedroom Detached House for SaleMarian Drive, Rainhill, Prescot
We are thrilled to bring to market this impressive five-bedroom detached residence, offered with no onward chain, and located in the prestigious Rainhill area.This remarkable property seamlessly blends sophisticated design with everyday practicality. Upon entry, you are greeted by a porch that opens...- 5
- 3
- 2
Find Us
Array
(
[address] => Old Smithy, Church Road, Rainford, Saint Helens, UK
[lat] => 53.4990344
[lng] => -2.7857262
[zoom] => 15
[place_id] => ChIJg650hiUae0gReE_sgPzeGXM
[name] => Old Smithy
[street_name] => Church Road
[street_name_short] => Church Rd
[city] => Rainford
[state] => England
[post_code] => WA11 8HD
[country] => United Kingdom
[country_short] => GB
)
Array
(
[address] => 73 Corporation Street, St Helens WA10 1SX, UK
[lat] => 53.4543848
[lng] => -2.7368345
[zoom] => 14
[place_id] => ChIJQRtSengbe0gRpCQsghlWGFk
[name] => 73 Corporation St
[street_number] => 73
[street_name] => Corporation Street
[street_name_short] => Corporation St
[city] => St Helens
[state] => England
[post_code] => WA10 1SX
[country] => United Kingdom
[country_short] => GB
)
Array
(
[address] => 497 Warrington Road, Rainhill, Prescot L35 0LR, UK
[lat] => 53.4166566
[lng] => -2.766208
[zoom] => 14
[place_id] => ChIJc2FZZzkce0gRs_xZn5A-2Ts
[name] => 497 Warrington Rd
[street_number] => 497
[street_name] => Warrington Road
[street_name_short] => Warrington Rd
[city] => Prescot
[state] => England
[post_code] => L35 0LR
[country] => United Kingdom
[country_short] => GB
)