

If your looking to see how much your property is worth, click below to book your valuation and a memebr of our team will be in touch.
For Sale
£250,000
Asking Price
3 Bedroom Semi-Detached House for SaleViola Drive, Liverpool
 3
3
Features & Descriptions
-
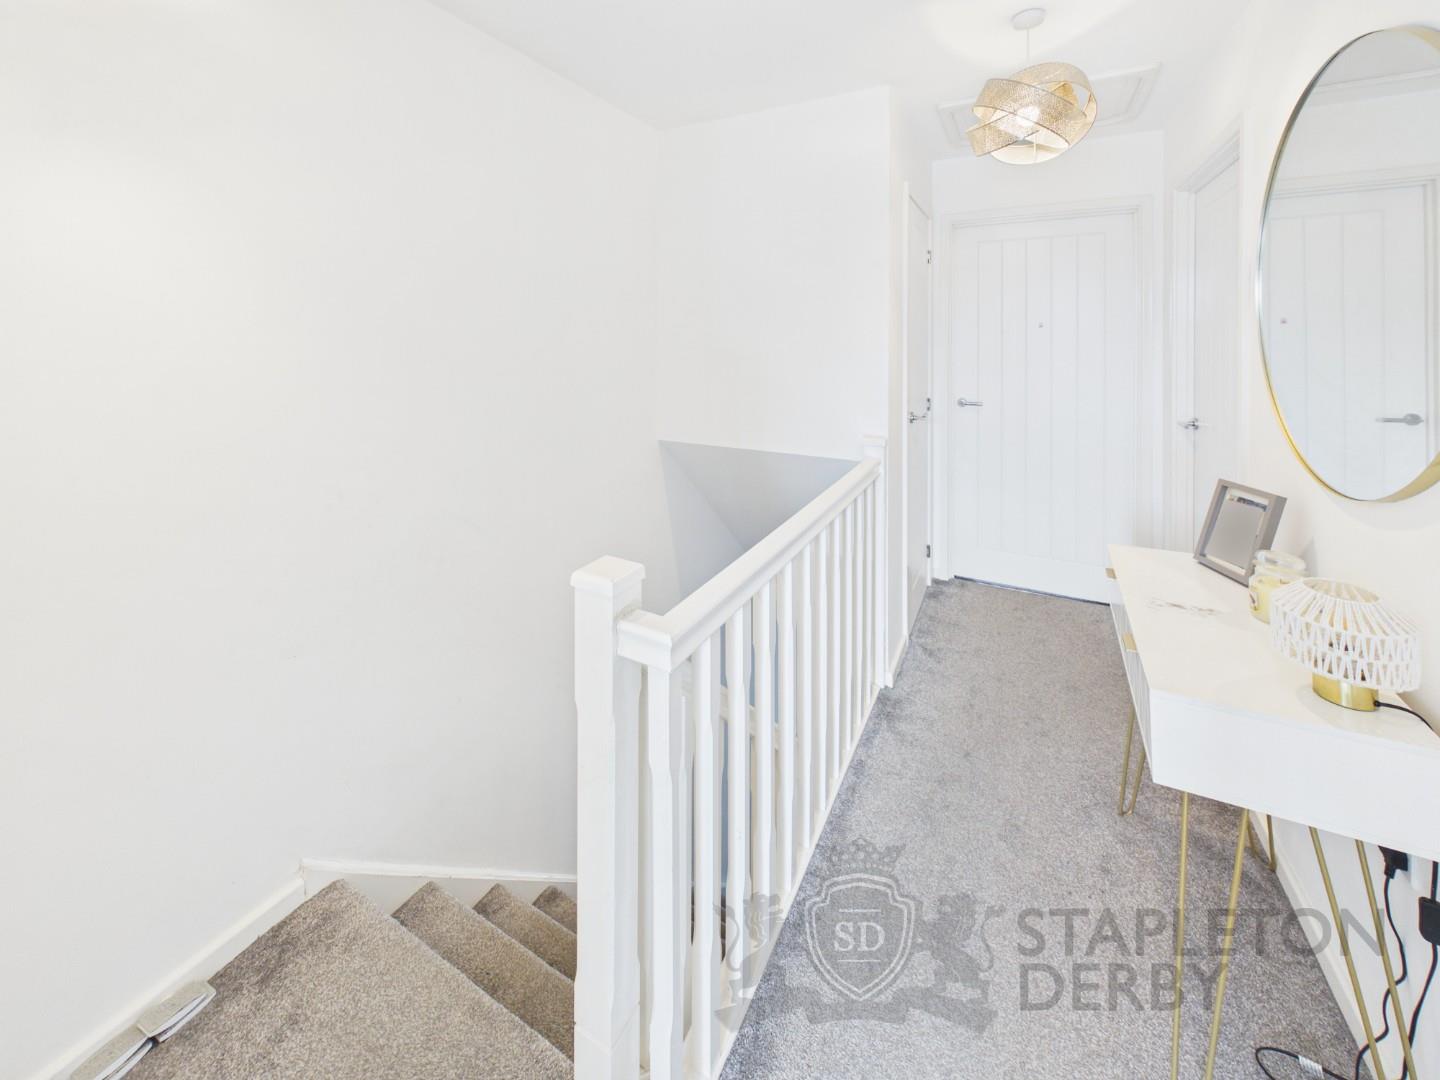
- SPACIOUS WELCOMING ENTRANCE HALLWAY
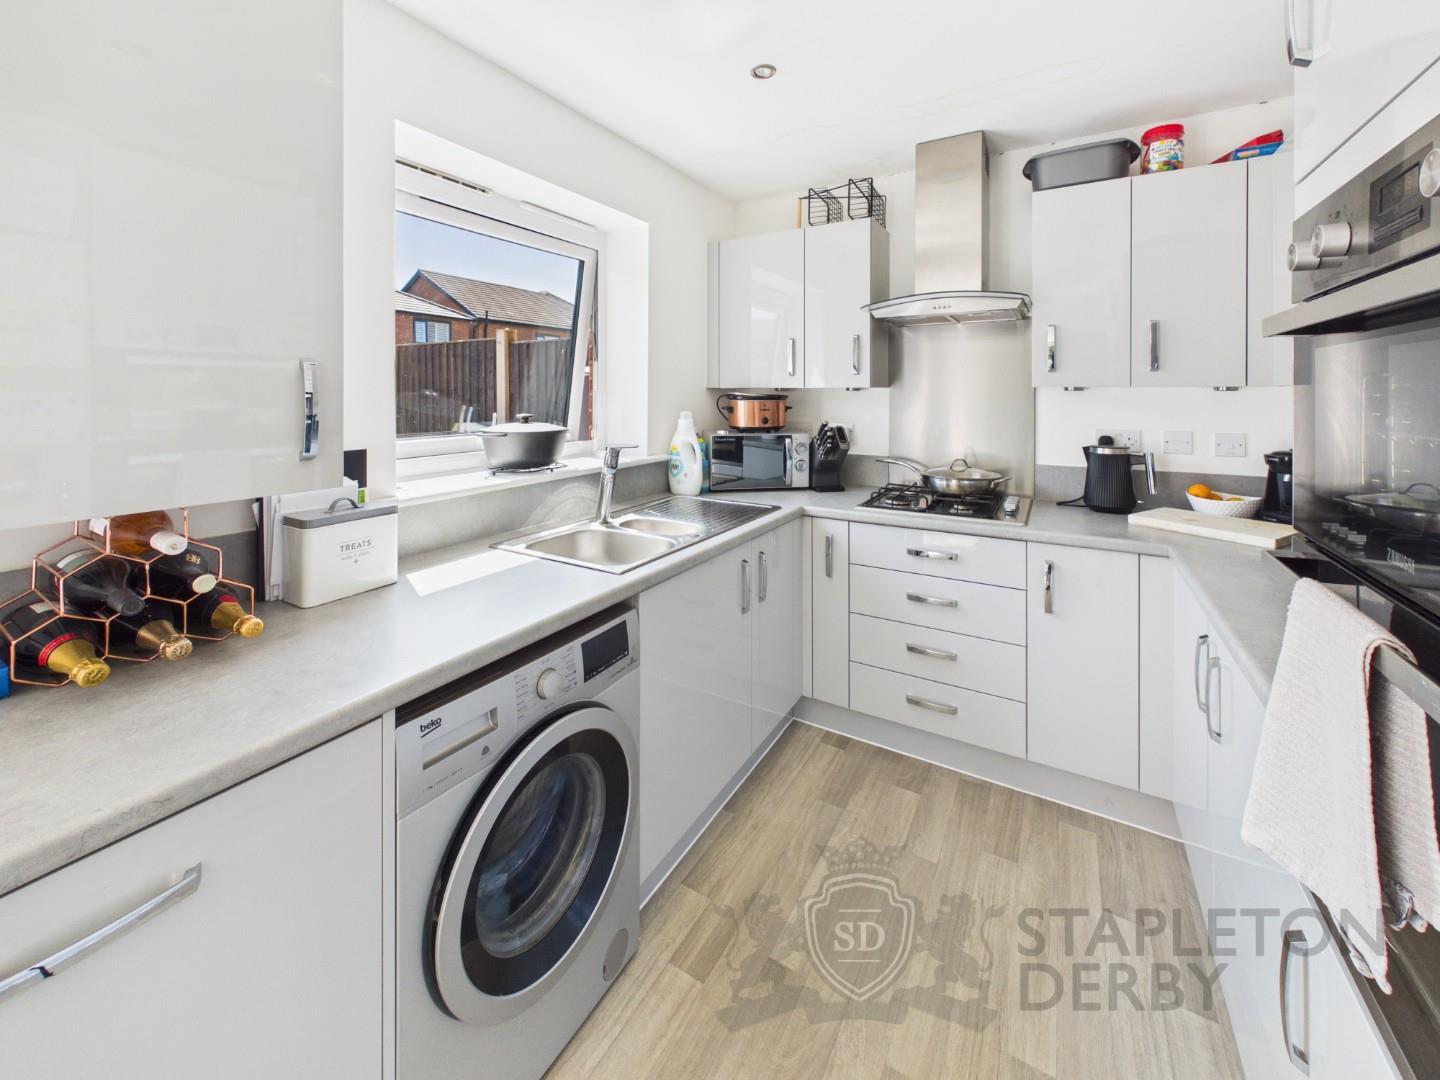
- CONTEMPORARY OPEN-PLAN DINING KITCHEN
- FRENCH DOORS OPENING TO THE GARDEN
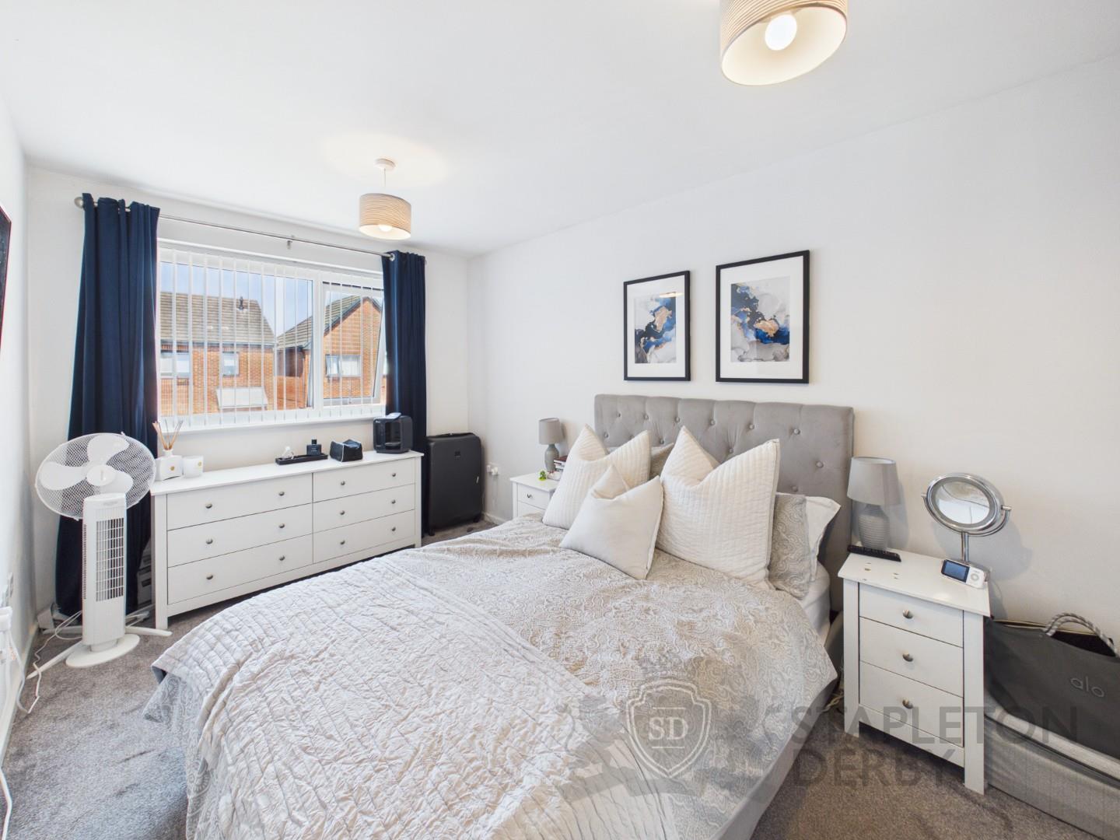
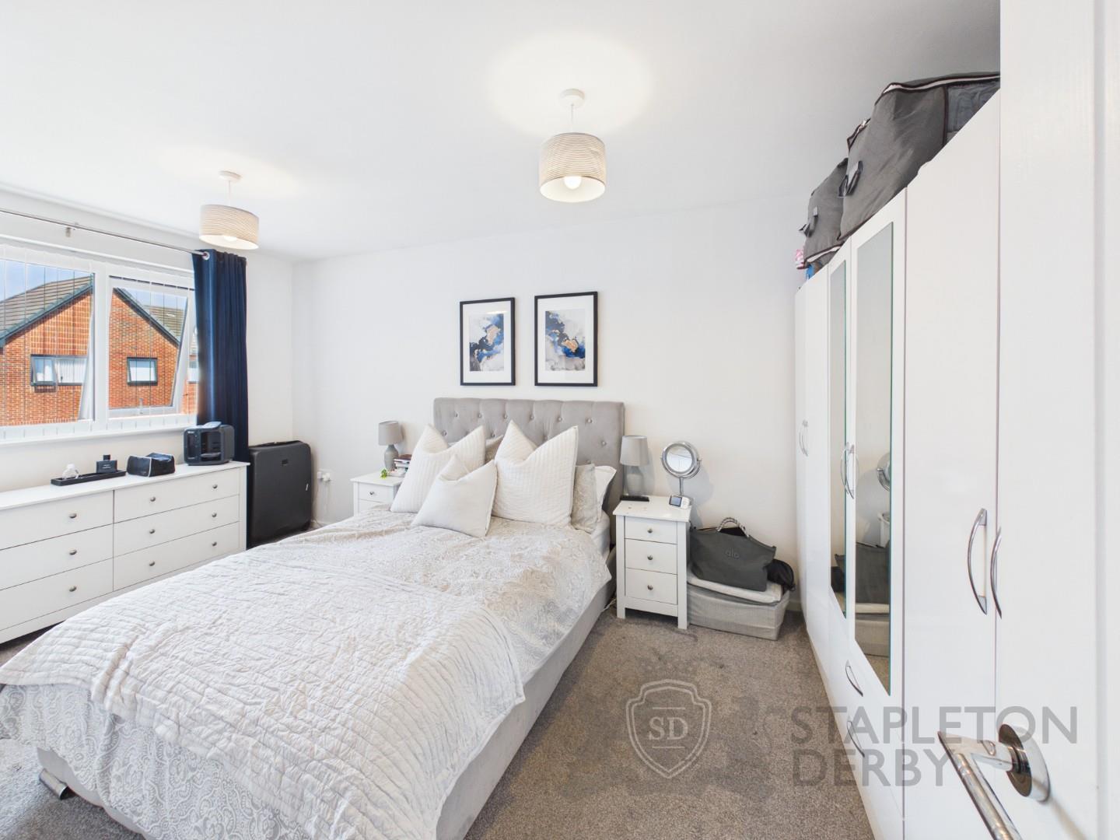
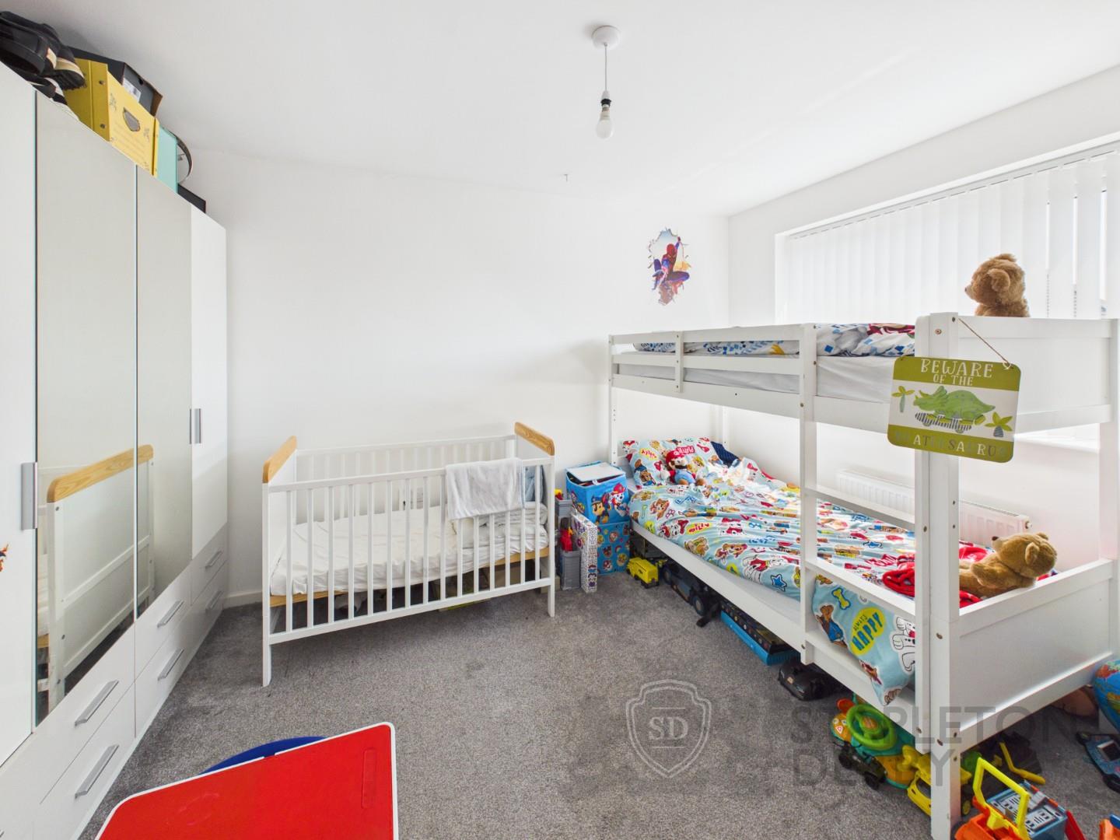
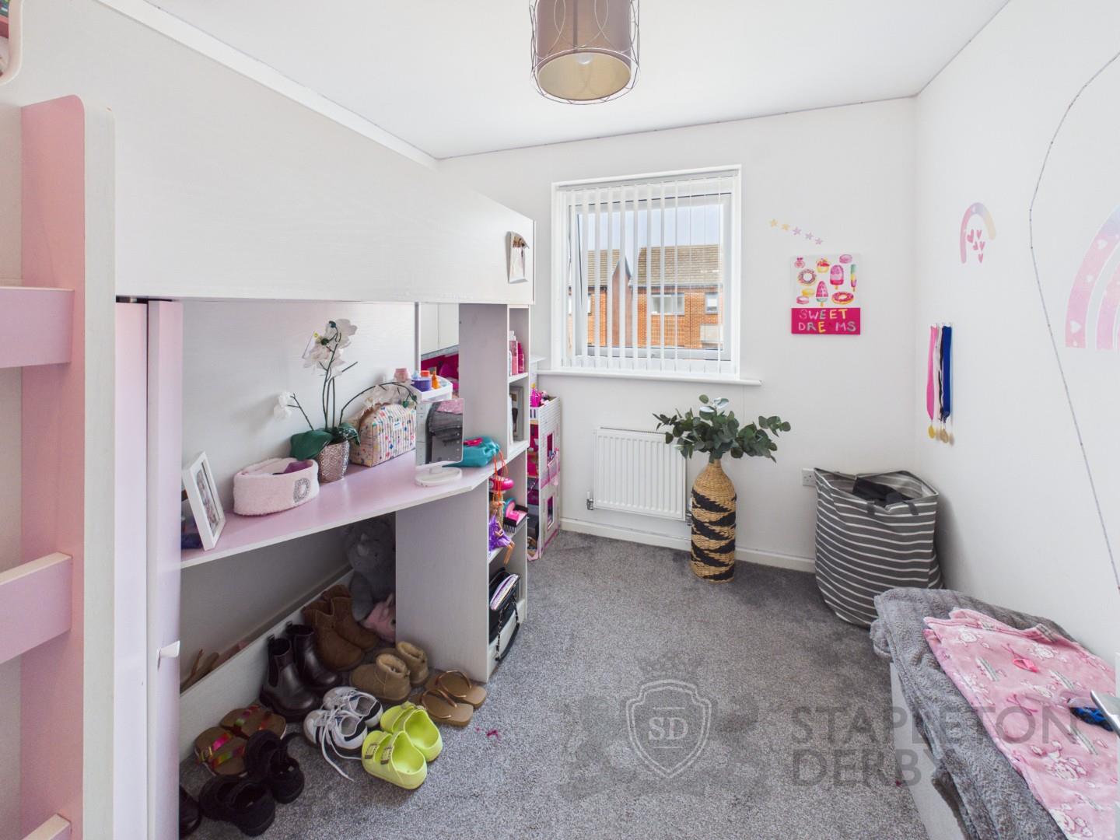
- THREE WELL-PROPORTIONED BEDROOMS
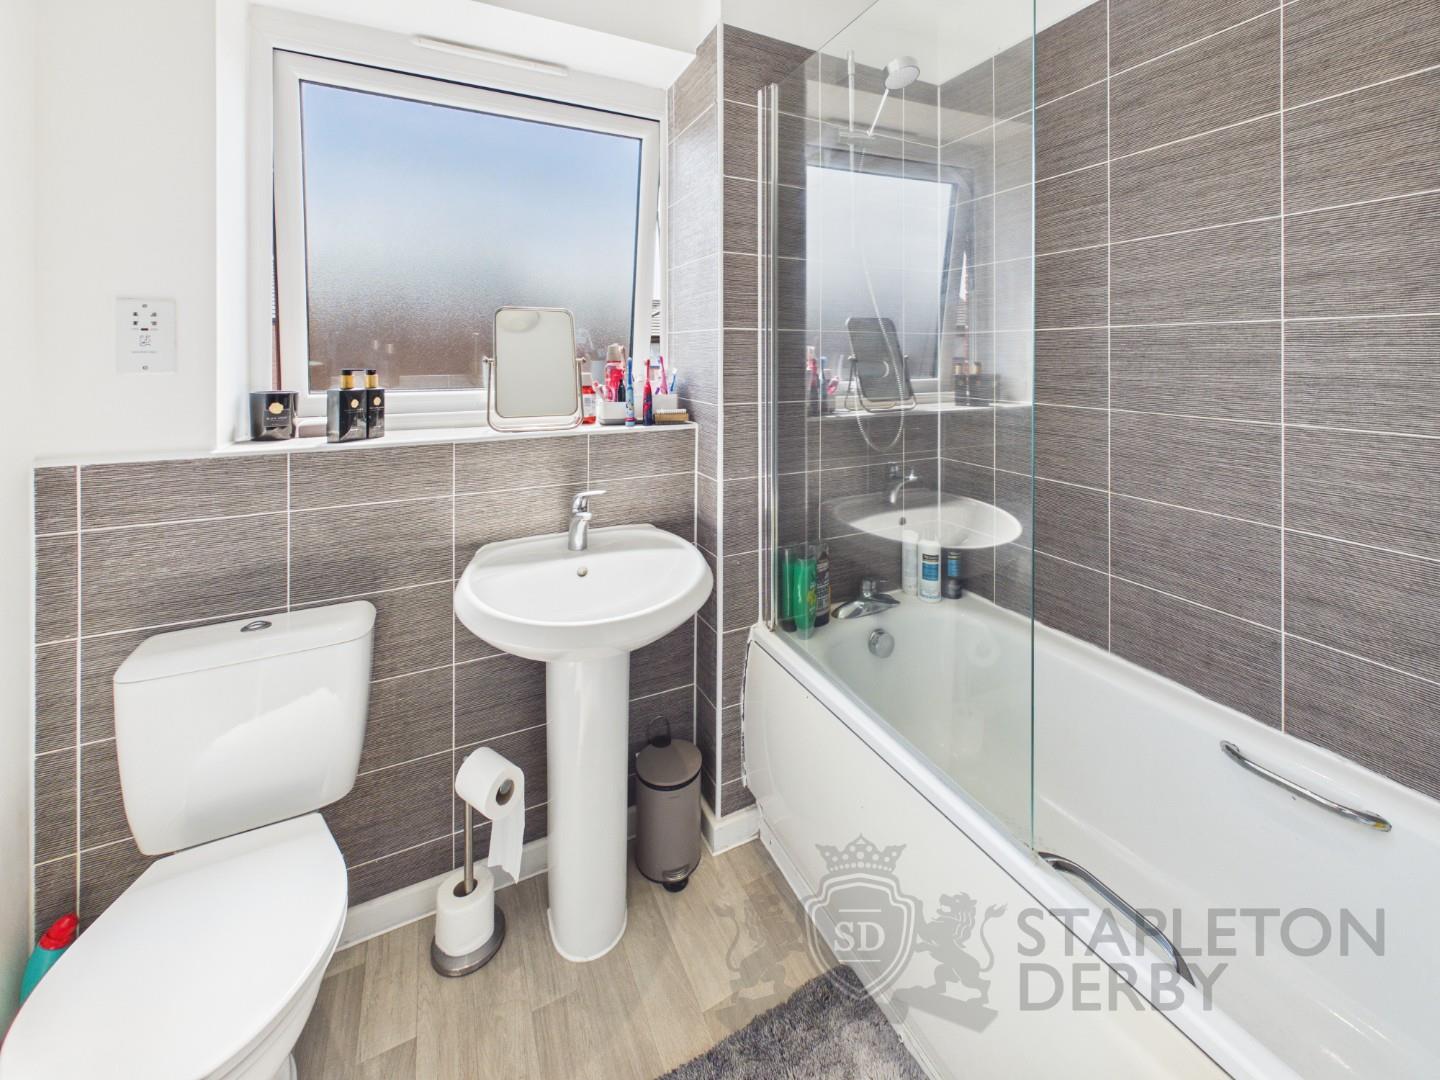
- MODERN FAMILY BATHROOM SUITE
-
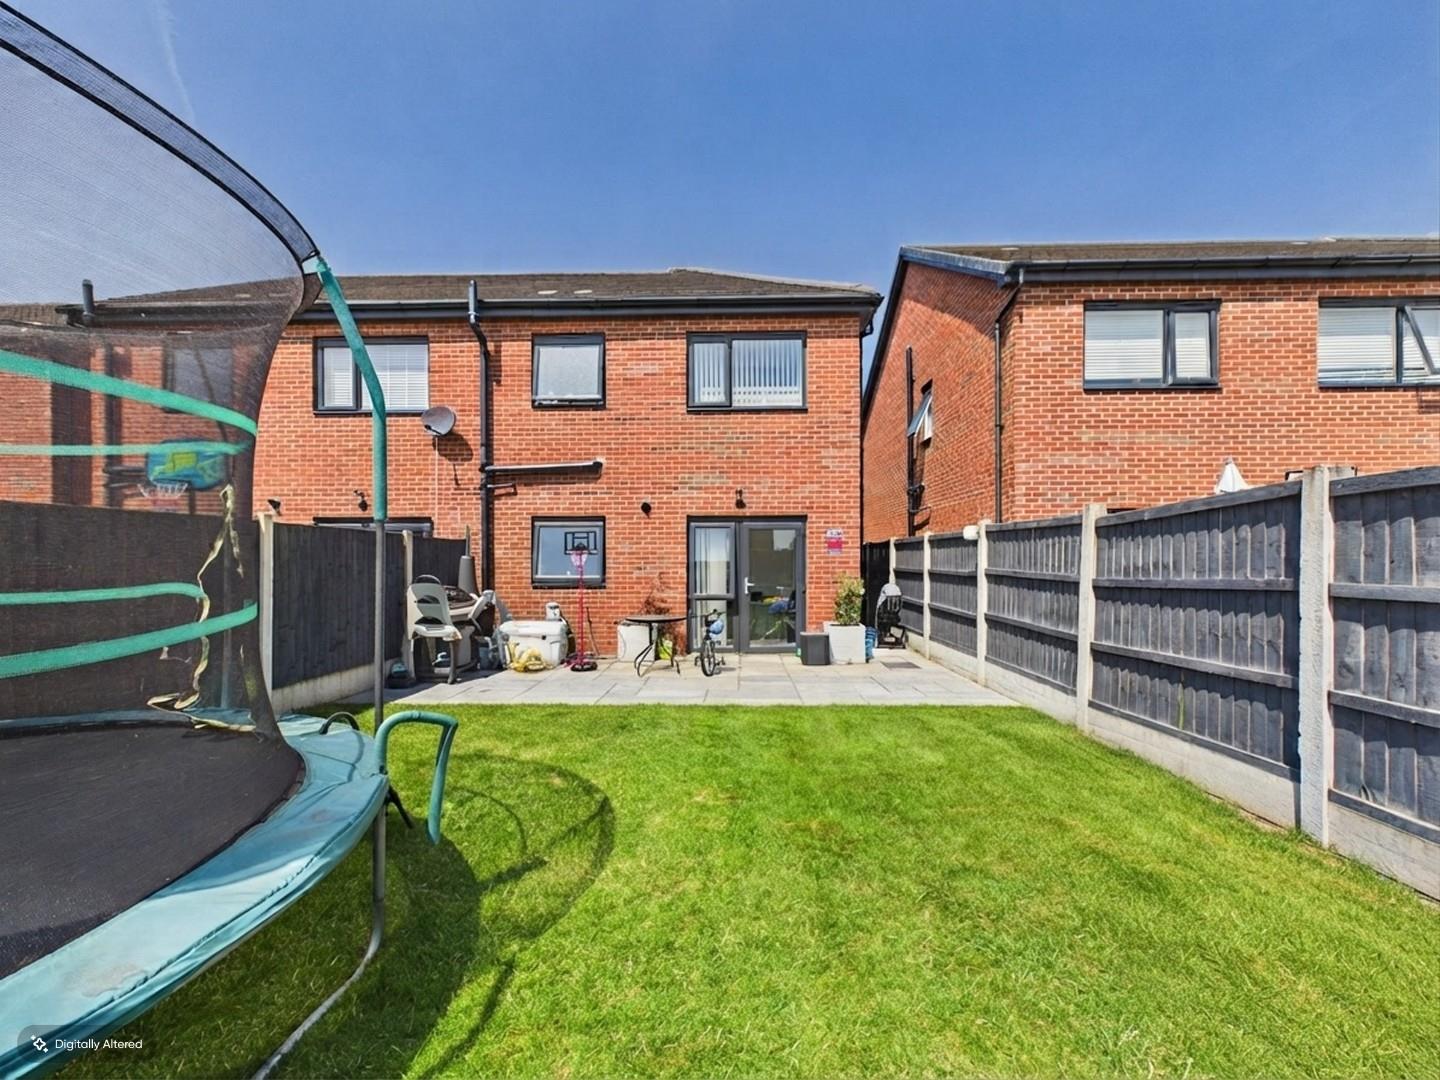
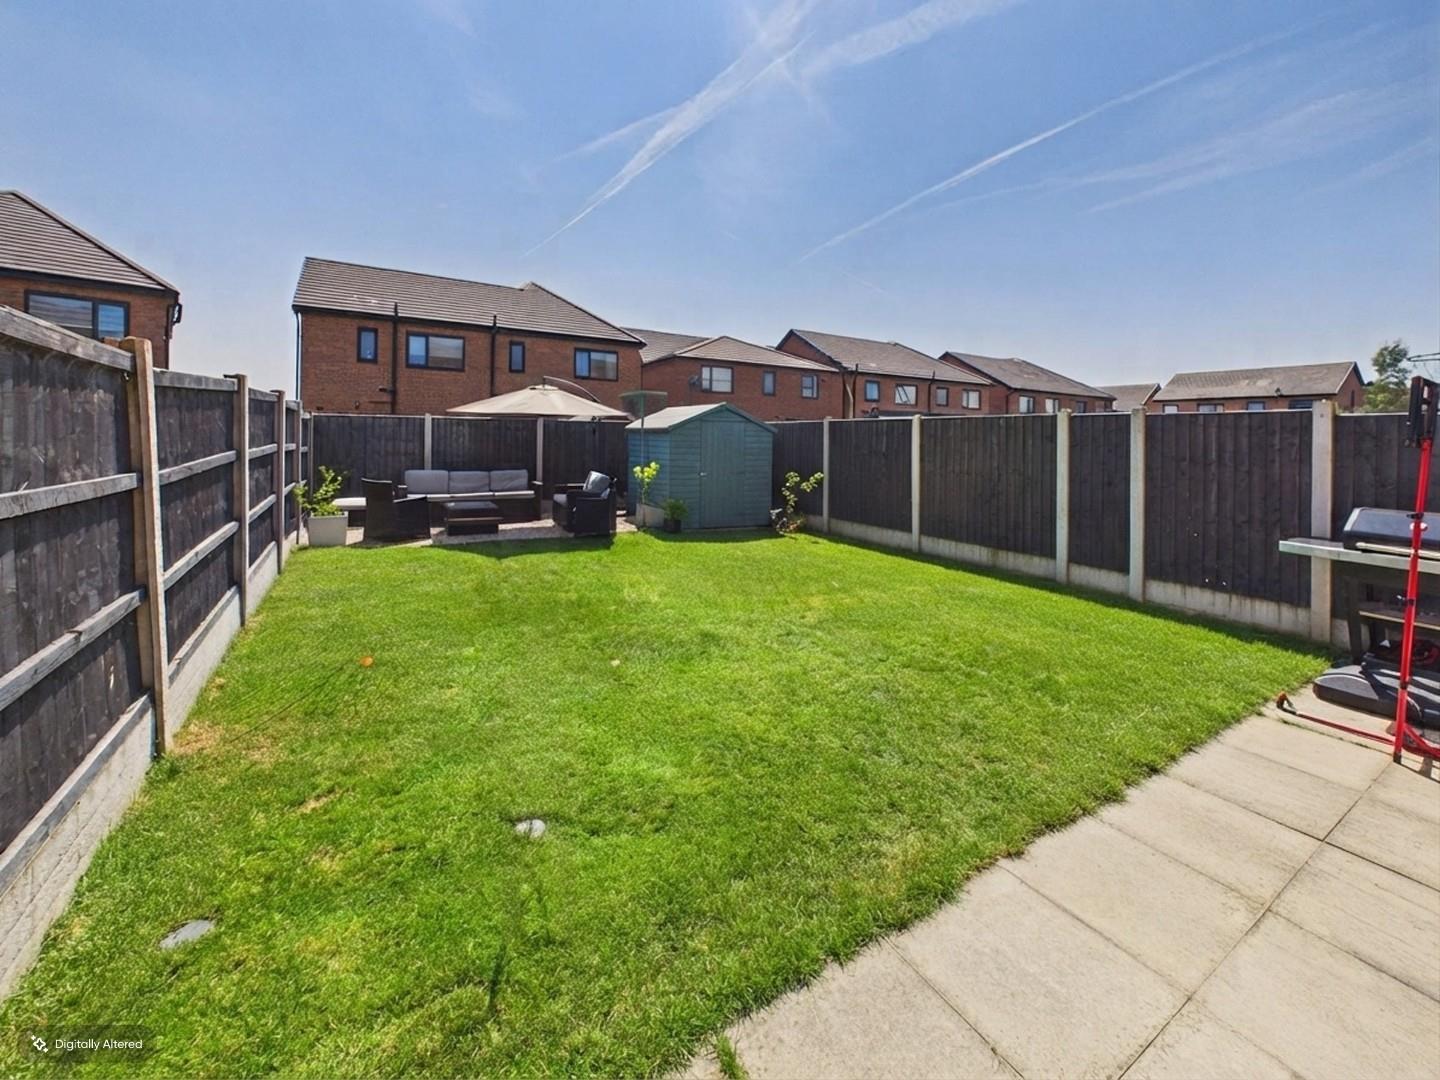
- GENEROUS SOUTH-FACING REAR GARDEN
- PATIO PERFECT FOR OUTDOOR ENTERTAINING
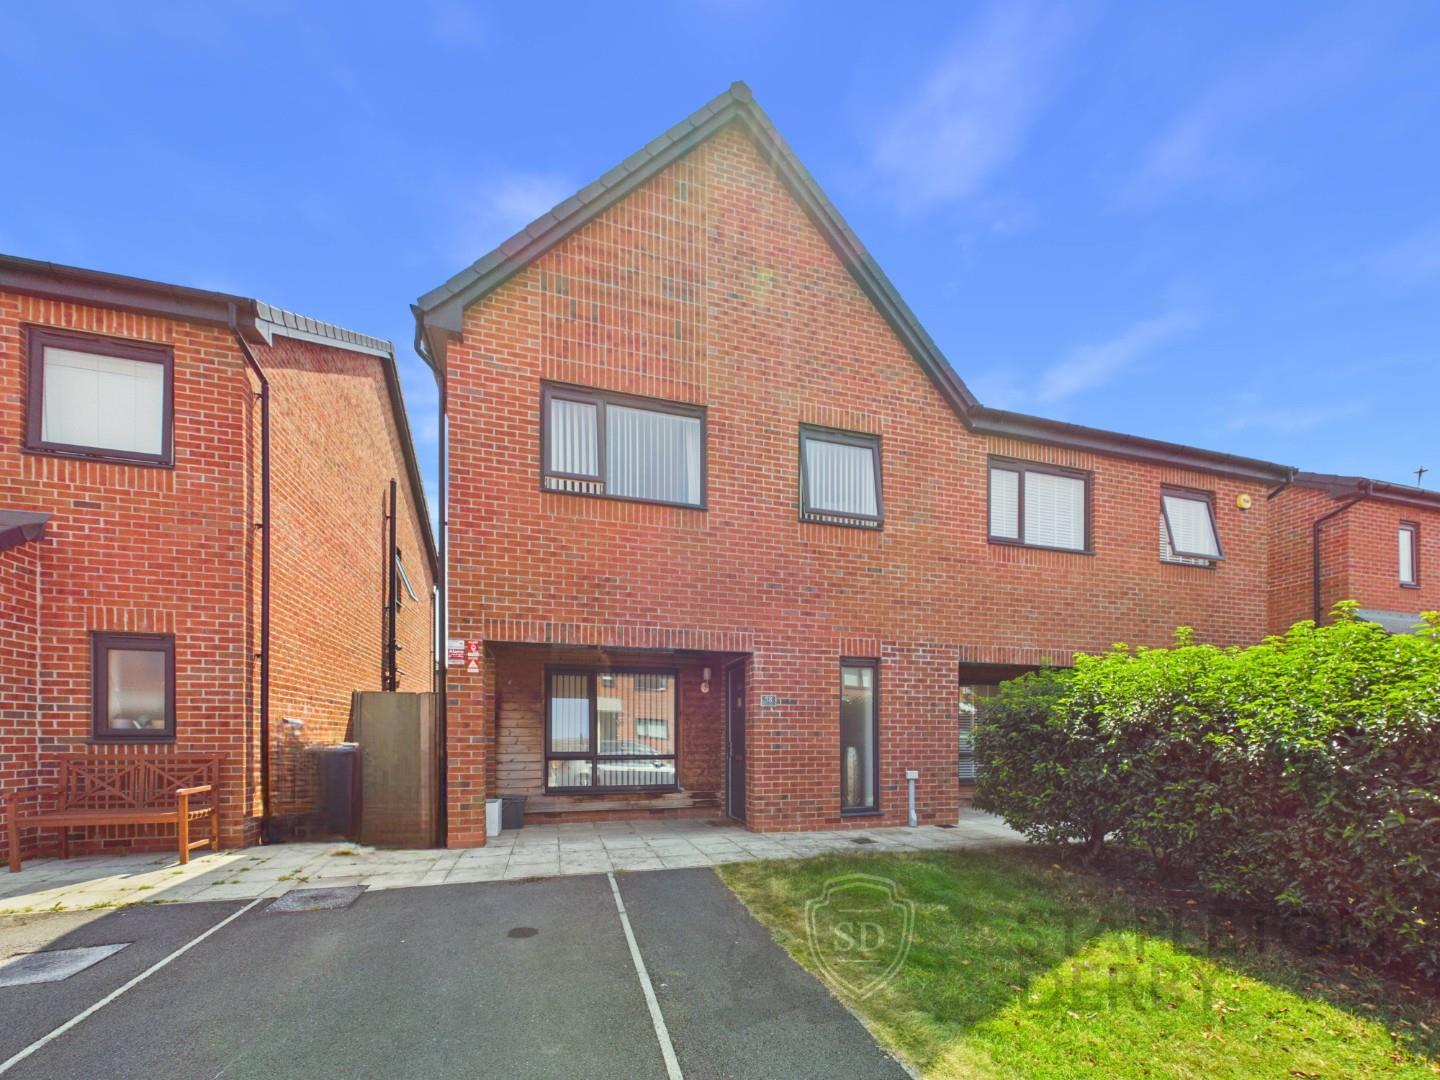
- DRIVEWAY PROVIDING OFF-ROAD PARKING
- IDEAL HOME FOR GROWING FAMILIES
- SOUGHT-AFTER RESIDENTIAL LOCATION
Property Summary
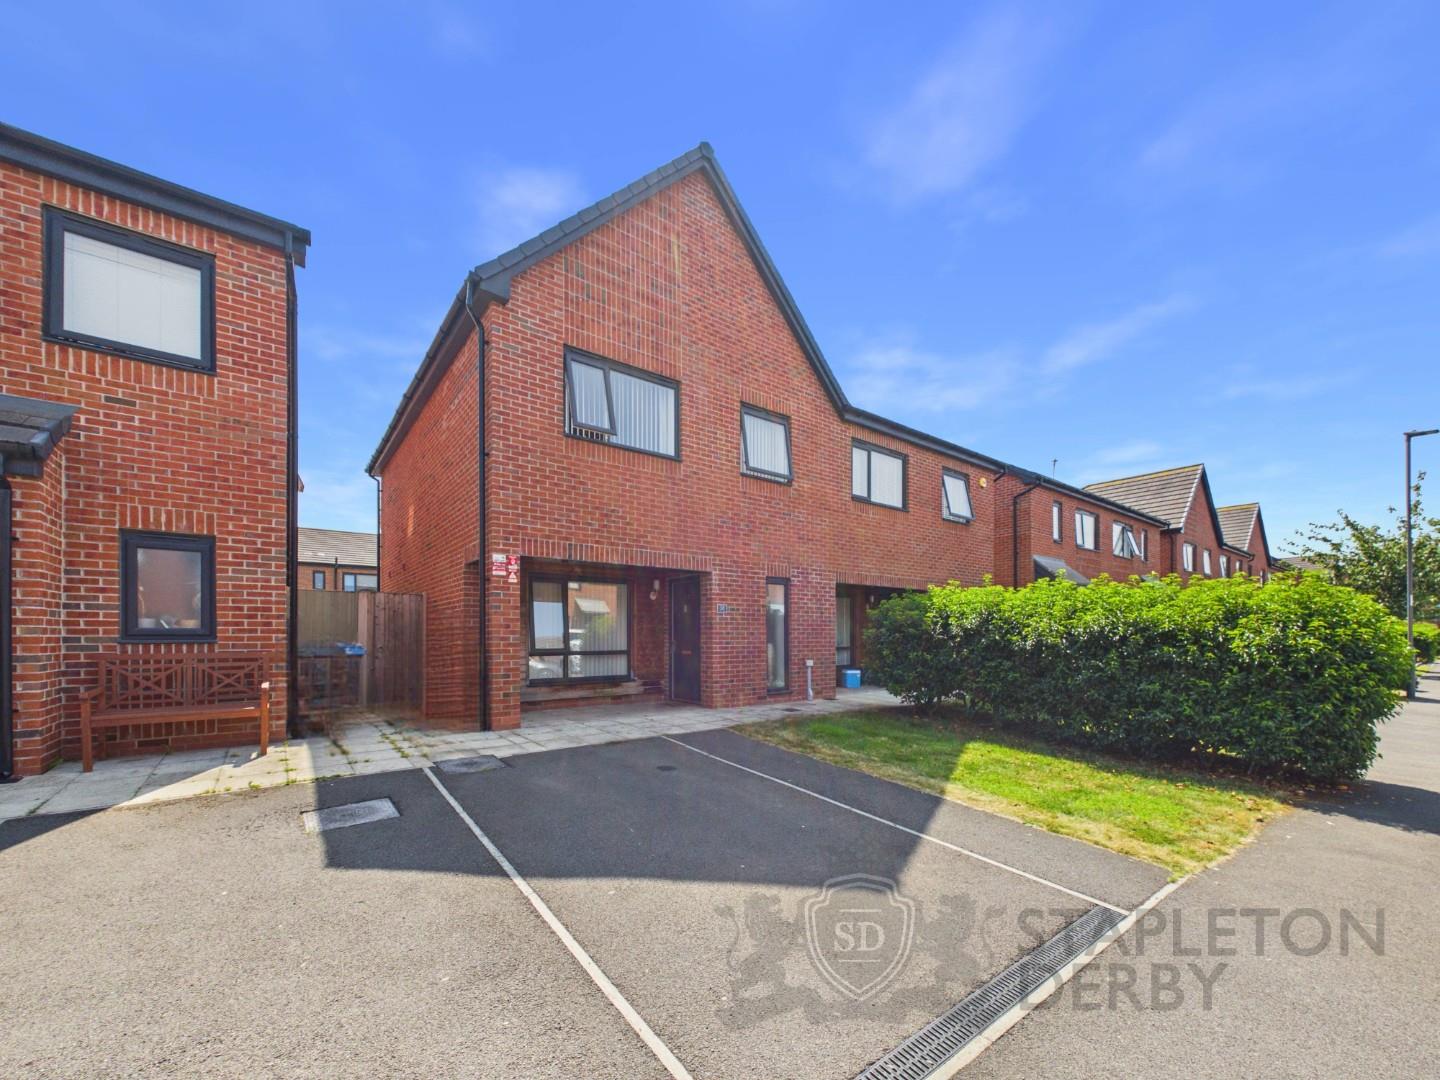
Situated in a popular and family-friendly residential location, this attractive three-bedroom semi-detached home offers stylish, well-maintained accommodation throughout. Combining modern interiors with generous outdoor space, the property is perfectly suited to first-time buyers, growing families or those looking to downsize without compromising on space.
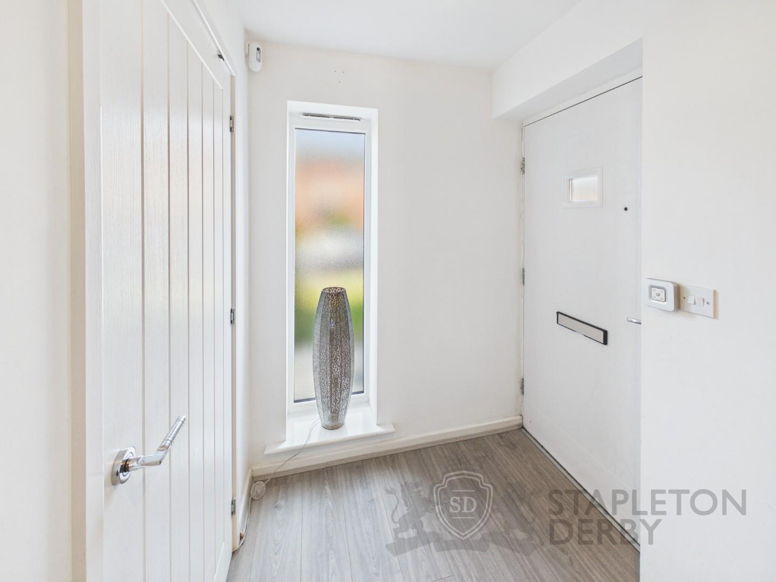
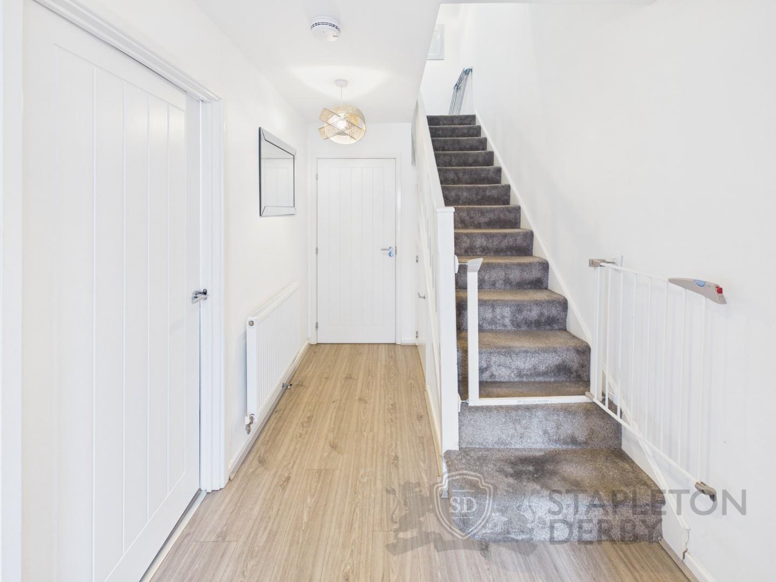
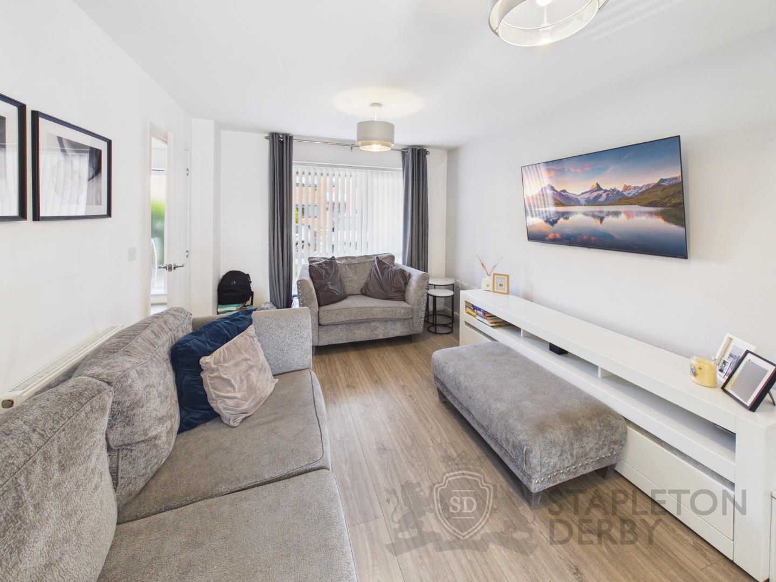
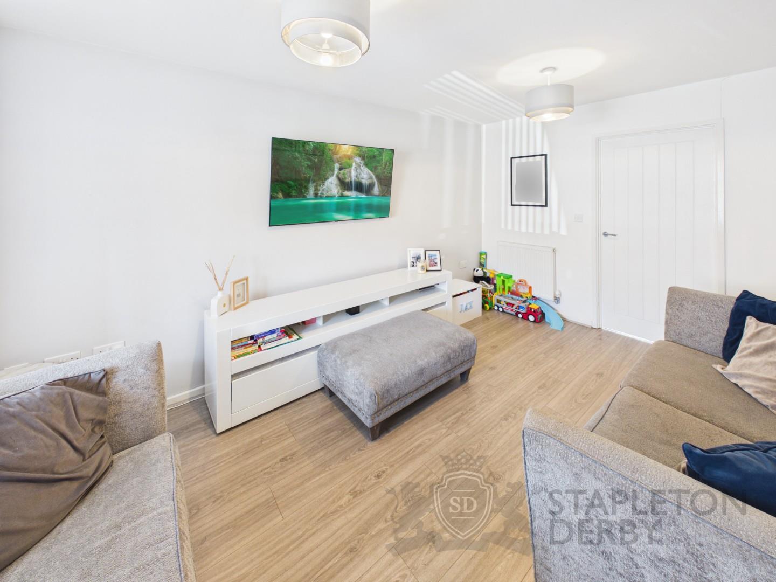
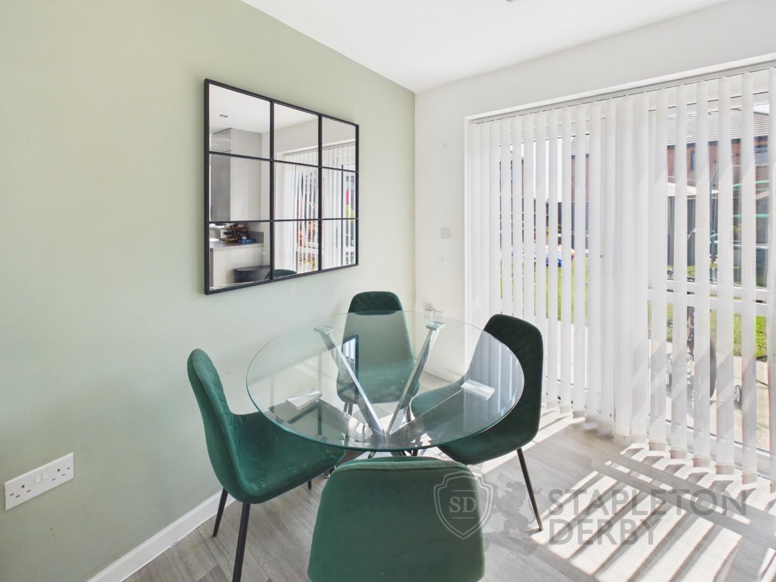
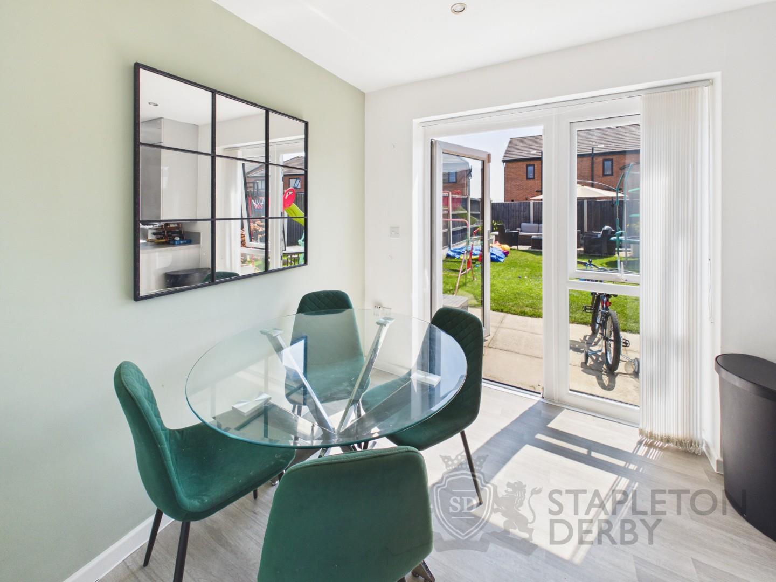
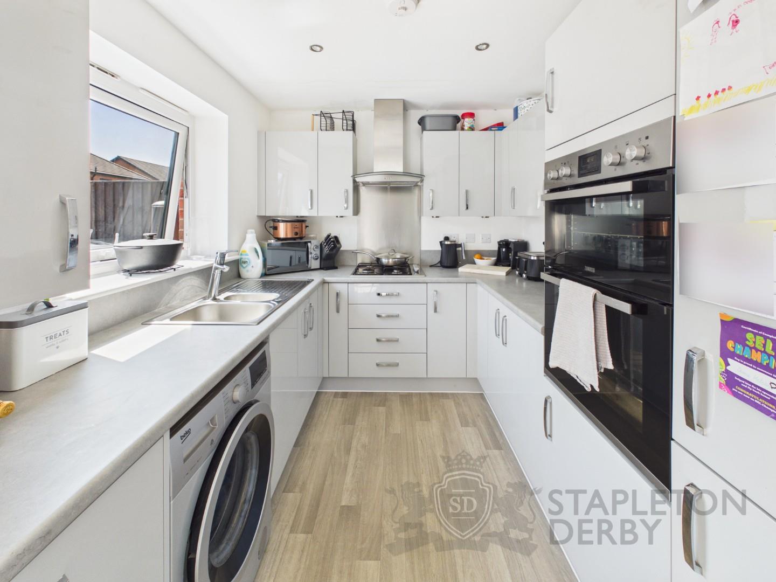
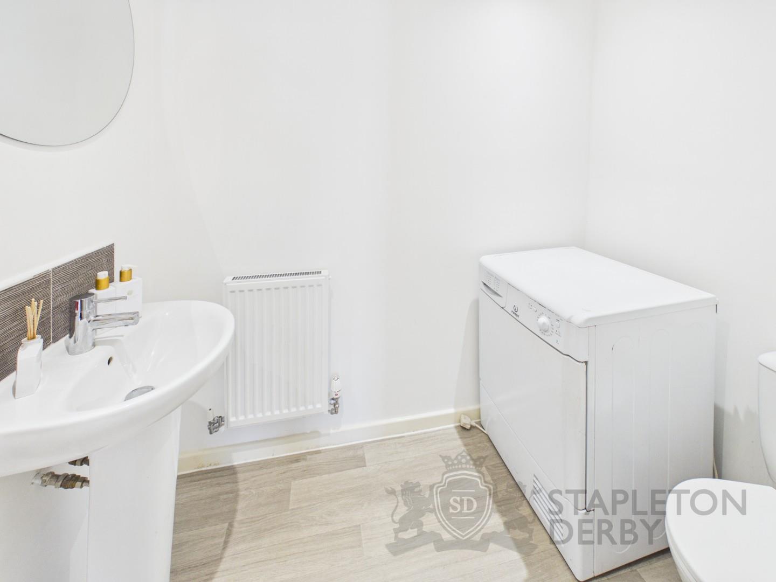
The ground floor opens with a welcoming entrance hall, complete with a handy downstairs WC and useful storage. To the front of the property, the spacious lounge provides a bright and comfortable living space, with large windows allowing plenty of natural light to create a warm and inviting feel. To the rear, the contemporary kitchen and dining area offers an excellent space for everyday living, with ample worktop and storage space alongside room for family dining. Patio doors provide direct access to the rear garden, creating a seamless connection between indoor and outdoor living. Upstairs, the property offers three well-proportioned double bedrooms and a modern family bathroom is finished to a high standard.


Outside, the south-facing rear garden has been designed to cater for both relaxation and entertaining, featuring a patio seating area a generous lawn and a useful garden shed. To the front, the property benefits from a private driveway providing off-road parking.
Beautifully presented throughout and ready to move straight into, this is a fantastic opportunity to purchase a modern family home in a highly desirable location with excellent local amenities, schools and transport links close by.
The ground floor opens with a welcoming entrance hall, complete with a handy downstairs WC and useful storage. To the front of the property, the spacious lounge provides a bright and comfortable living space, with large windows allowing plenty of natural light to create a warm and inviting feel. To the rear, the contemporary kitchen and dining area offers an excellent space for everyday living, with ample worktop and storage space alongside room for family dining. Patio doors provide direct access to the rear garden, creating a seamless connection between indoor and outdoor living. Upstairs, the property offers three well-proportioned double bedrooms and a modern family bathroom is finished to a high standard.
Outside, the south-facing rear garden has been designed to cater for both relaxation and entertaining, featuring a patio seating area a generous lawn and a useful garden shed. To the front, the property benefits from a private driveway providing off-road parking.
Beautifully presented throughout and ready to move straight into, this is a fantastic opportunity to purchase a modern family home in a highly desirable location with excellent local amenities, schools and transport links close by.
View floor plans
Stamp Duty Calculator

Similar Properties
-
Stephenson Grove, Rainhill, Prescot
£260,000 Asking Price3 Bedroom Semi-Detached House for SaleStephenson Grove, Rainhill, Prescot
Stapleton Derby proudly presents this beautifully appointed three-bedroom semi-detached home, perfectly positioned on the ever-popular Stephenson Grove. Thoughtfully styled throughout, the property offers refined living spaces enhanced by modern amenities and contemporary finishes. Situated in the h...- 3
- 1
 1
1
-
Pinewood Road, Burtonwood, Warrington
£245,000 Offers Over3 Bedroom Semi-Detached Bungalow for SalePinewood Road, Burtonwood, Warrington
Stapleton Derby are delighted to bring to market this three bedroom semi detached bungalow in the sought after area of Burtonwood. Situated in close proximity to local amenities, schools, shops and is ideally positioned for transport and commuter links. In brief the property comprises of: entrance h...- 3
- 1
- 2
-
Mooreway, Rainhill, Prescot
£230,000 Offers Over3 Bedroom Semi-Detached House for SaleMooreway, Rainhill, Prescot
NO CHAIN. This three bedroom semi detached property has the benefit of a great size rear garden (there are plans drawn for a two storey extension subject to planning permission and building regulations). Located in sought after Rainhill and close to the village shops, amenities, great schools etc. ...- 3
- 1
- 1


Find Us
Array
(
[address] => Old Smithy, Church Road, Rainford, Saint Helens, UK
[lat] => 53.4990344
[lng] => -2.7857262
[zoom] => 15
[place_id] => ChIJg650hiUae0gReE_sgPzeGXM
[name] => Old Smithy
[street_name] => Church Road
[street_name_short] => Church Rd
[city] => Rainford
[state] => England
[post_code] => WA11 8HD
[country] => United Kingdom
[country_short] => GB
)
Array
(
[address] => 73 Corporation Street, St Helens WA10 1SX, UK
[lat] => 53.4543848
[lng] => -2.7368345
[zoom] => 14
[place_id] => ChIJQRtSengbe0gRpCQsghlWGFk
[name] => 73 Corporation St
[street_number] => 73
[street_name] => Corporation Street
[street_name_short] => Corporation St
[city] => St Helens
[state] => England
[post_code] => WA10 1SX
[country] => United Kingdom
[country_short] => GB
)
Array
(
[address] => 497 Warrington Road, Rainhill, Prescot L35 0LR, UK
[lat] => 53.4166566
[lng] => -2.766208
[zoom] => 14
[place_id] => ChIJc2FZZzkce0gRs_xZn5A-2Ts
[name] => 497 Warrington Rd
[street_number] => 497
[street_name] => Warrington Road
[street_name_short] => Warrington Rd
[city] => Prescot
[state] => England
[post_code] => L35 0LR
[country] => United Kingdom
[country_short] => GB
)